
BEDS4
BATHS2 full 1 partial
SQUARE FEET1,812
MLS#DEKT2049806
STATUSACTIVE
PROPERTY TYPEResidential - Single Family
SUBDIVISIONPOND VIEW ESTATES
SCHOOLLAKE FOREST
Property Description
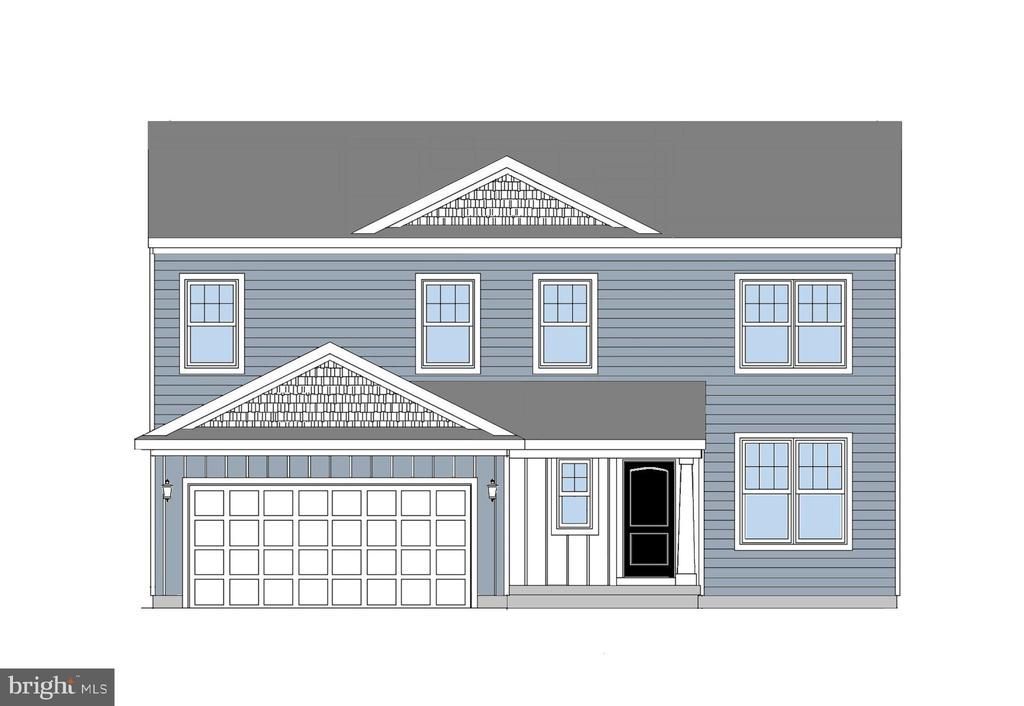
NEW FLOORPLAN! Created for today's buyers who are looking carefully at both price and monthly payment. The Madison bring the opportunity to build a new home at Pond View Estates at a lower starting price without changing the quality construction Wilkinson Homes always offers. The Madison features four spacious bedrooms, two and a half bathrooms, and a versatile flex space. Enjoy an open-concept main floor with LVP flooring in the Foyer, Kitchen, Breakfast Area, Powder Room and Laundry Room. And a spacious Kitchen with granite countertops. Pond View Estates provides a convenient location that provides an easy commute to major cities and less than an hour drive to Delaware beach points! Listed price reflects a Madison Traditional with full basement. Utility Foundations are also available depending on site evaluation. ***Sample photos and artist renderings shown*** See Sales Manager for details.
Property Features
Property Type: Residential - Single Family
Basement: Full
Basement: Yes
Cooling: Central A/C
Fuel Type: Natural Gas
Garage: 2
Heating: Forced Air
Home Style: Traditional, Craftsman, Farmhouse/National Folk
Lot Size: 0.00 Acre(S)
Roof Type: Shingle
Stories: 2.0
Taxes: $0
Feature Descriptions
Additional Structures: Above Grade
Appliances: Built-In Range, Dishwasher, Built-In Microwave
Building Name: NONE AVAILABLE
Days on Site: 15
Electric: 200+ Amp Service
Exterior: Vinyl Siding
Flooring: Luxury Vinyl Plank, Carpet
HOA Fee: $350.00/Annually
Lot Dimensions: 0.00 Acre(S)
Parking Notes: 2 Total Parking Spaces
Pet Restrictions: Cats OK, Dogs OK
Rooms: Primary Bedroom, Bedroom 2,Bedroom 3,Bedroom 4,Kitchen, Breakfast Room, Great Room, Laundry, Other, Bathroom 2,Attic, Primary Bathroom, Half Bath
Sewer: Public Sewer
SQFT Above Finished: 1812
SQFT Total Finished: 1812
Structure Type: Detached
Total Garage/Parking Spaces: 2
Utilities: Cable TV
Water: Public
Windows: Energy Efficient
Room Sizes
Breakfast Room: 13 x 9 Level - Main
Kitchen: 13 x 10 Level - Main
Great Room: 13 x 14 Level - Main
Other: 10 x 11 Level - Main
Primary Bedroom: 17 x 15 Level - Upper 1
Bedroom 2: 10 x 11 Level - Upper 1
Bedroom 3: 10 x 10 Level - Upper 1
Bedroom 4: 11 x 9 Level - Upper 1
Local Schools
School District: LAKE FOREST
Listed By / Shown By
Listed By
Agency Name: RE/MAX Associates-Hockessin
Agency Phone: 3022343800
Shown By
Agency Title: Maverick Realty, LLC
Agency Phone: (302) 365-8297

Estimate Your Payment
Estimated Payment
$ 1,006.64 per month $890.00 Principal & Interest $0.00 Property Tax (data not provided by mls) $116.64 Homeowner's Insurance
010 Obsidian Drive | MLS# DEKT2049806
This single family home located at 010 Obsidian Drive, Felton, DE 19943 is currently listed for sale with an asking price of $399,900. This property has 4 bedrooms and 2 full and 1 partial baths with 1812 sq. ft. Obsidian Drive is located in the POND VIEW ESTATES subdivision within the LAKE FOREST school district. Search POND VIEW ESTATES real estate on www.maverickrealtyusa.com today.