
BEDS5
BATHS2 full
SQUARE FEET2,731
MLS#DENC2103474
STATUSACTIVE
PROPERTY TYPEResidential - Single Family
SUBDIVISIONBELLTOWN WOODS
SCHOOLCHRISTINA
Property Description
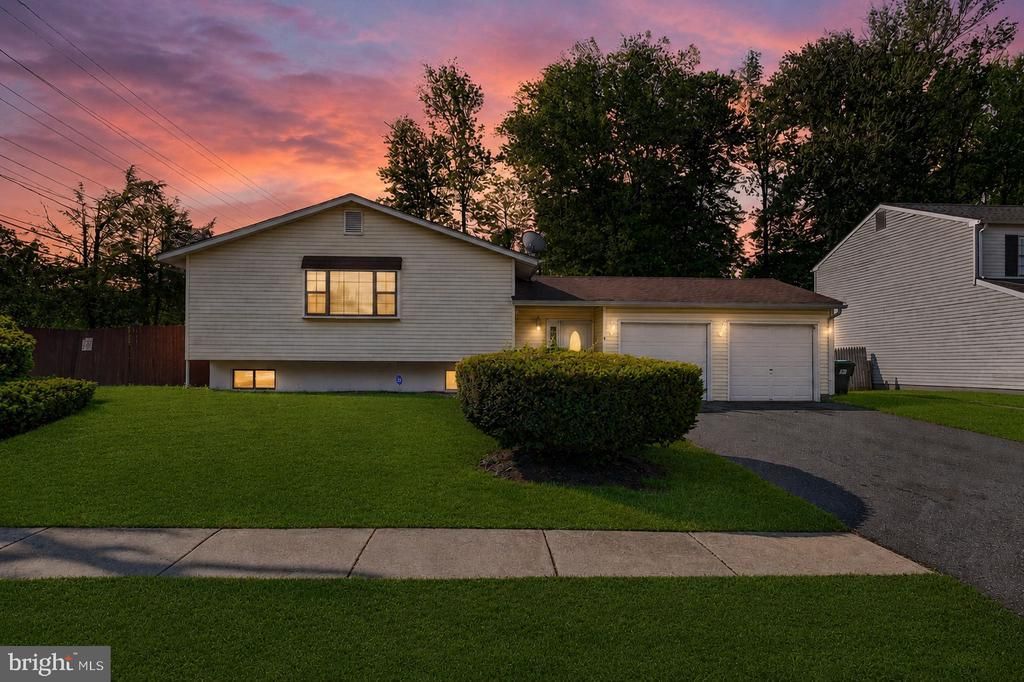
Location, Location, Location! This house has it all- the space you need inside and outside, while being WHERE you need to be location wise! This 5 bedroom, 2 full bathroom home is in the popular Belltown Woods community. The hardwoods are Brazilian Cherry and the kitchen is open and updated with granite countertops and stainless steel appliances. The living space on the upper level is bright, open, and sunny. This home offers an entire SECOND living space on the lower level! The options are endless with how to utilize both spaces. Three bedrooms upstairs, Two bedrooms downstairs, and a full bathroom on each level, leave a LOT of options to make this home your own. On a generous corner lot, this home has a large fenced-in and very private backyard, while offering the curb appeal of a large front yard as well! The backyard has everything you need for your own backyard oasis, including a paved patio, a pad for a hot tub, and an outdoor kitchen and grill area. This home is located in close proximity to Fox Run Shopping Center, grocery stores, pharmacies, and parks. The drive to Christiana Hospital and Christiana Mall is under 15 minutes, and easy access to Philadelphia, NYC, Baltimore, and DC. This is a very small community with very low turnover and homes do not come for sale here very often. Don't miss your chance to make this amazing home your own! Schedule your tour today!
Property Features
Property Type: Residential - Single Family
Basement: Yes
Basement: Full, Fully Finished
Cooling: Central A/C
Fuel Type: Natural Gas
Garage: 2
Heating: 90% Forced Air
Home Style: Split Level, Bi-level
Lot Size: 0.21 Acres
Roof Type: Shingle
Stories: 1.0
Taxes: $4,163
Year Built: 1986
Feature Descriptions
Additional Structures: Above Grade, Below Grade
Appliances: Dishwasher, Disposal
Days on Site: 11
Electric: Circuit Breakers
Exterior: Vinyl Siding
Flooring: Tile/Brick, Wood
Lot Dimensions: 0.21 Acre(S)
Parking Notes: 2 Total Parking Spaces
Rooms: Living Room, Dining Room, Primary Bedroom, Bedroom 2,Bedroom 3,Kitchen, Family Room, Bedroom 1
Sewer: Public Sewer
SQFT Above Finished: 2075
SQFT Below Finished: 656
SQFT Total Finished: 2731
Structure Type: Detached
Total Garage/Parking Spaces: 2
Water: Public
Room Sizes
Primary Bedroom: 16 x 14 Level - Main
Bedroom 1: 13 x 11 Level - Main
Bedroom 2: 11 x 10 Level - Main
Bedroom 3: 12 x 13 Level - Main
Kitchen: 14 x 11 Level - Main
Dining Room: 14 x 12 Level - Main
Family Room: 28 x 13 Level - Main
Living Room: 20 x 14 Level - Main
Local Schools
High School: GLASGOW
School District: CHRISTINA
Listed By / Shown By
Listed By
Agency Name: Compass Pennsylvania, LLC
Agency Phone: 6108223356
Shown By
Agency Title: Maverick Realty, LLC
Agency Phone: (302) 365-8297

Estimate Your Payment
Estimated Payment
$ 1,454.50 per month $979.25 Principal & Interest $346.92 Property Tax $128.33 Homeowner's Insurance
1 Broadleaf Drive | MLS# DENC2103474
This single family home located at 1 Broadleaf Drive, Newark, DE 19702 is currently listed for sale with an asking price of $440,000. This property was built in 1986 and has 5 bedrooms and 2 full baths with 2731 sq. ft. Broadleaf Drive is located in the BELLTOWN WOODS subdivision within the CHRISTINA school district. Search BELLTOWN WOODS real estate on www.maverickrealtyusa.com today.