
BEDS3
BATHS2 full 1 partial
SQUARE FEET2,836
MLS#DENC2112206
STATUSACTIVE
PROPERTY TYPEResidential - Single Family
SUBDIVISIONODESSA CHASE
SCHOOLAPPOQUINIMINK
Property Description
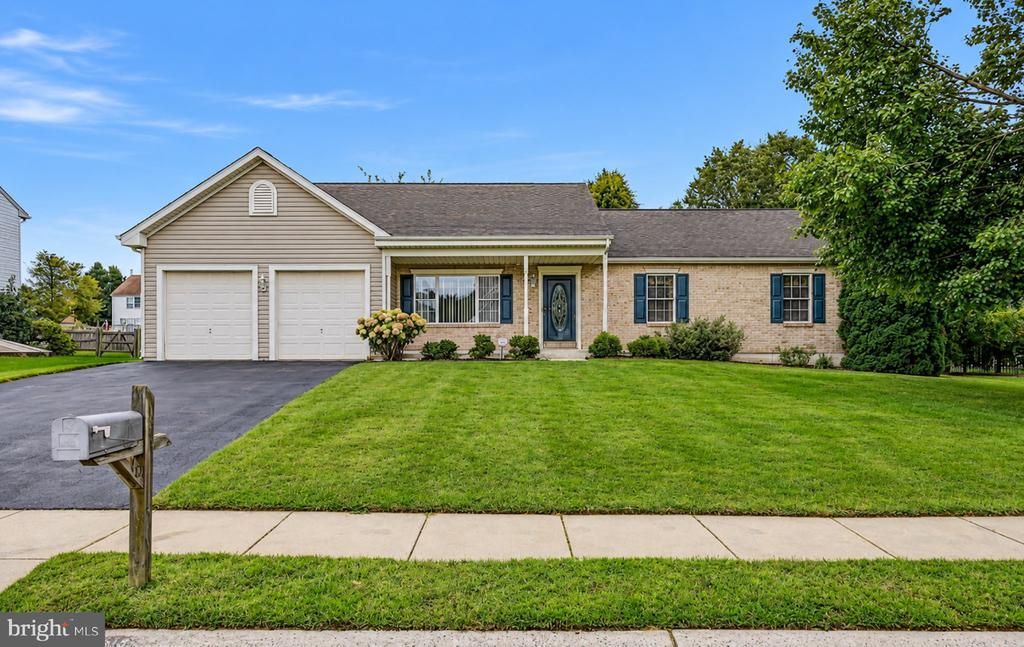
Finally, a ranch in Townsend! Located in the Appoquinimink School District, this three-bedroom ranch features two full bathrooms, one half bathroom, an attached two-car garage, and a partially finished basement. The main level offers hardwood floors throughout the family room, primary bedroom, living room, and dining room, along with an open-layout kitchen featuring an island. A fireplace anchors the main living space, while an abundance of natural light carries throughout the home. Just off the kitchen is a sunroom with access to the rear deck, and main-floor laundry adds to the convenience of single-level living. All three bedrooms are located on the main level, along with a full hall bathroom. The primary suite includes a walk-in closet and private bathroom featuring a Jacuzzi tub, separate shower, and dual vanity. The partially finished basement provides additional living and recreational space and includes a half bathroom. Outside, the deck overlooks a generously sized backyard, while the driveway provides plenty of additional parking beyond the two-car garage. A three-bedroom ranch with a two-car garage, additional basement space, and a spacious backyard, all within the Appoquinimink School District. Schedule your tour today.
Property Features
Property Type: Residential - Single Family
Basement: Yes
Basement: Partially Finished
Cooling: Central A/C
Fireplaces: 1
Fuel Type: Natural Gas
Garage: 2
Heating: Forced Air
Home Style: Ranch/Rambler
Lot Size: 0.34 Acres
Stories: 1.0
Taxes: $4,294
Year Built: 2000
Feature Descriptions
Additional Structures: Above Grade, Below Grade
Days on Site: 17
Exterior: Vinyl Siding
HOA Fee: $250.00/Annually
Lot Dimensions: 0.34 Acre(S)
Parking Notes: 2 Total Parking Spaces
Sewer: Public Sewer
SQFT Above Finished: 2036
SQFT Below Finished: 800
SQFT Total Finished: 2836
Structure Type: Detached
Total Garage/Parking Spaces: 2
Water: Public
Local Schools
School District: APPOQUINIMINK
Listed By / Shown By
Listed By
Agency Name: Compass
Agency Phone: 3022029855
Shown By
Agency Title: Maverick Realty, LLC
Agency Phone: (302) 365-8297

Estimate Your Payment
Estimated Payment
$ 1,679.38 per month $1,168.42 Principal & Interest $357.83 Property Tax $153.13 Homeowner's Insurance
10 Corbit Sharp Drive | MLS# DENC2112206
This single family home located at 10 Corbit Sharp Drive, Townsend, DE 19734 is currently listed for sale with an asking price of $525,000. This property was built in 2000 and has 3 bedrooms and 2 full and 1 partial baths with 2836 sq. ft. Corbit Sharp Drive is located in the ODESSA CHASE subdivision within the APPOQUINIMINK school district. Search ODESSA CHASE real estate on www.maverickrealtyusa.com today.