
BEDS4
BATHS2 full 1 partial
SQUARE FEET1,725
MLS#PABU2125932
STATUSACTIVE
PROPERTY TYPEResidential - Single Family
SCHOOLSOUDERTON AREA
Property Description
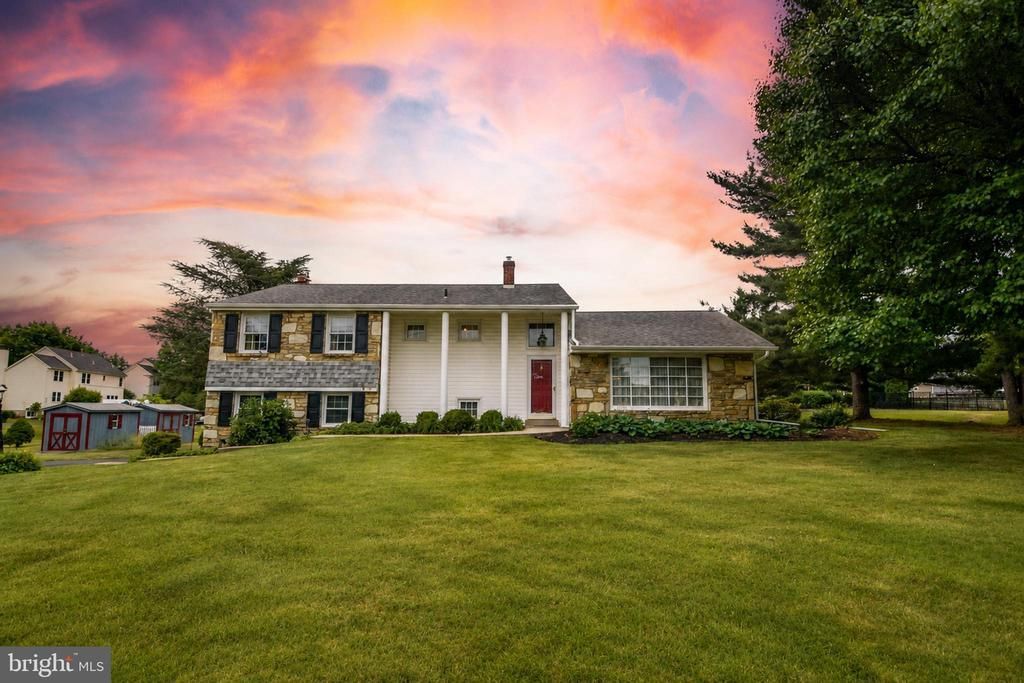
Open House Saturday 7/11, Time: 11-3 and Sunday 7/12, Time: 2-4. Welcome to this spacious 4 bedroom, 2.5-bath home with an oversized one-car garage, located in the highly sought-after Souderton Area School District in Bucks County. Situated on a generously sized lot with excellent curb appeal, this home offers the perfect combination of comfort, space, and functionality. A large covered front porch welcomes you into a bright and inviting main level featuring beautiful hardwood flooring, a spacious living room, a formal dining room, and an updated kitchen with granite countertops and a cozy breakfast nook. The lower level offers a generously sized family room with a propane fireplace and an abundance of natural light, making it the perfect place to relax or entertain. This level also includes a convenient half bath, a utility/laundry room with washer and dryer, and access to the oversized garage, which provides plenty of additional storage. Upstairs, you'll find four spacious bedrooms and a full hall bathroom. The primary suite features its own private full bath, creating a comfortable retreat. Step outside to enjoy the large backyard and patio, ideal for entertaining, outdoor dining, or simply relaxing. Additional features include a driveway with parking for six or more vehicles and two storage sheds to meet all of your storage needs. Don't miss the opportunity to make this wonderful Bucks County home your own!
Property Features
Property Type: Residential - Single Family
Cooling: Central A/C
Fireplaces: 1
Fuel Type: Electric, Propane - Owned
Garage: 1
Heating: Heat Pump - Electric BackUp
Home Style: Split Level
Lot Size: 0.60 Acres
Roof Type: Shingle
Stories: 2.5
Taxes: $1,227
Year Built: 1960
Feature Descriptions
Accessibility: 2+ Access Exits
Additional Structures: Above Grade, Below Grade
Appliances: Dishwasher, Disposal, Extra Refrigerator/Freezer, Microwave, Oven - Self Cleaning, Oven/Range - Electric, Range Hood, Refrigerator, Washer/Dryer Stacked, Water Heater
Days on Site: 2
Exterior: Chimney Cap(s), Gutter System, Flood Lights, Exterior Lighting
Exterior: Frame
Fireplace: Gas/Propane
Interior: Bathroom - Walk-In Shower, Breakfast Area, Built-Ins, Carpet, Dining Area, Floor Plan - Traditional, Kitchen - Eat-In, Pantry, Wood Floors
Lot: Cleared, Front Yard, Rear Yard, SideYard(s), Level
Lot Dimensions: 0.60 Acre(S)
Municipality: TELFORD BORO
Parking Features: Asphalt Driveway
Parking Notes: 7 Total Parking Spaces
Rooms: Living Room, Dining Room, Primary Bedroom, Bedroom 2,Bedroom 3,Bedroom 4,Kitchen, Family Room, Foyer, Utility Room, Bathroom 2,Primary Bathroom, Half Bath
Sewer: Public Sewer
SQFT Above Finished: 1725
SQFT Total Finished: 1725
Structure Type: Detached
Total Garage/Parking Spaces: 7
Water: Public
Windows: Bay/Bow, Double Hung, Double Pane, Energy Efficient, Insulated, Low-E, Replacement, Screens
Room Sizes
Living Room: 21 x 16 Level - Main
Foyer: 16 x 10 Level - Main
Kitchen: 13 x 12 Level - Main
Dining Room: 13 x 12 Level - Main
Family Room: 26 x 15 Level - Lower 1
Utility Room: 13 x 10 Level - Lower 1
Half Bath: 5 x 3 Level - Lower 1
Primary Bedroom: 16 x 13 Level - Upper 1
Primary Bathroom: 8 x 6 Level - Upper 1
Bathroom 2: 8 x 6 Level - Upper 1
Bedroom 2: 14 x 12 Level - Upper 1
Bedroom 4: 15 x 14 Level - Upper 1
Bedroom 3: 14 x 12 Level - Upper 1
Local Schools
School District: SOUDERTON AREA
Listed By / Shown By
Listed By
Agency Name: Iron Valley Real Estate Legacy
Agency Phone: 2156607200
Shown By
Agency Title: Maverick Realty, LLC
Agency Phone: (302) 365-8297

Estimate Your Payment
Estimated Payment
$ 1,524.49 per month $1,257.45 Principal & Interest $102.25 Property Tax $164.79 Homeowner's Insurance
10 E Summit Avenue | MLS# PABU2125932
This single family home located at 10 E Summit Avenue, Telford, PA 18969 is currently listed for sale with an asking price of $565,000. This property was built in 1960 and has 4 bedrooms and 2 full and 1 partial baths with 1725 sq. ft. E Summit Avenue is located within the SOUDERTON AREA school district. Search Telford real estate on www.maverickrealtyusa.com today.