
BEDS5
BATHS3 full
SQUARE FEET2,562
MLS#DENC2114830
STATUSACTIVE
PROPERTY TYPEResidential - Single Family
SUBDIVISIONPENNY ACRES
SCHOOLBRANDYWINE
Property Description
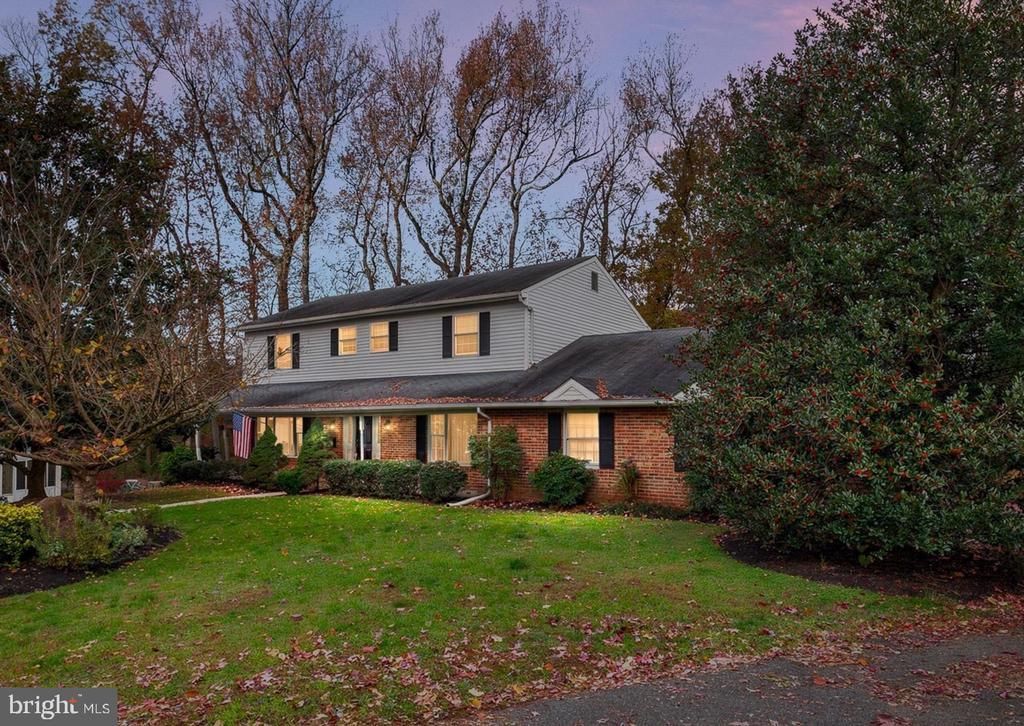
Nestled in the charming Penny Acres subdivision, this delightful center hall Colonial home offers a perfect blend of comfort and functionality. With 2,525 sq. ft. of living space, this residence features five spacious bedrooms and three full bathrooms, making it an ideal retreat for gatherings and relaxation. The heart of the home is the kitchen and breakfast nook. With some vision and planning this amazing space could be your dream kitchen. The inviting living area boasts a cozy brick fireplace, perfect for chilly evenings. Enjoy the convenience of main floor laundry and an attached two-car garage with side entry. Set on a generous 0.33-acre lot, the property backs to serene trees, providing a peaceful backdrop for outdoor activities. The landscaped front yard and side yard enhance the curb appeal, while a gentle stream nearby adds to the tranquil ambiance. Penny Acres is not just about the home; it's about the community. Residents enjoy easy access to local parks, perfect for leisurely strolls or picnics. The neighborhood is well-connected, with a bus stop less than a mile away and commuter rail stations within a short drive, making commuting a breeze. Nearby schools are known for their commitment to excellence, ensuring quality education for all. This home is a wonderful opportunity to embrace a lifestyle of comfort, community, and convenience. Experience the warmth and charm of Penny Acres. Come make this house your home.
Property Features
Property Type: Residential - Single Family
Basement: Yes
Basement: Full, Sump Pump, Unfinished
Cooling: Central A/C
Fireplaces: 1
Fuel Type: Oil
Garage: 2
Heating: 90% Forced Air
Home Style: Colonial
Lot Size: 0.33 Acres
Roof Type: Shingle
Stories: 2.0
Taxes: $2,569
Year Built: 1979
Feature Descriptions
Additional Structures: Above Grade, Below Grade
Appliances: Cooktop, Dishwasher, Disposal, Dryer - Electric, Exhaust Fan, Oven - Double, Oven - Self Cleaning, Oven - Wall, Oven/Range - Electric, Range Hood, Refrigerator, Washer, Water Heater
Days on Site: 4
Electric: 200+ Amp Service
Exterior: Brick
Fireplace: Brick, Wood
Flooring: Partially Carpeted, Solid Hardwood, Tile/Brick
Interior: Attic, Ceiling Fan(s), Floor Plan - Traditional
Location: Creek/Stream
Lot: Backs to Trees, Front Yard, Irregular, Landscaping, SideYard(s), Stream/Creek
Lot Dimensions: 0.33 Acre(S)
Number of Rooms: 14
Parking Features: Asphalt Driveway
Parking Notes: 2 Total Parking Spaces
Rooms: Living Room, Dining Room, Primary Bedroom, Bedroom 2,Bedroom 3,Bedroom 4,Bedroom 5,Kitchen, Family Room, Foyer, Breakfast Room, Laundry, Bathroom 2,Bathroom 3,Primary Bathroom
Sewer: Public Sewer
Special View Info: Creek/Stream
SQFT Above Finished: 2562
SQFT Total Finished: 2562
Structure Type: Detached
Total Garage/Parking Spaces: 2
Water: Public
Room Sizes
Primary Bedroom: 23 x 13 Level - Upper 1
Bedroom 2: 16 x 13 Level - Upper 1
Bedroom 3: 13 x 13 Level - Upper 1
Bedroom 4: 13 x 10 Level - Upper 1
Primary Bathroom: 10 x 10 Level - Upper 1
Bathroom 2: 10 x 9 Level - Upper 1
Foyer: 13 x 11 Level - Main
Living Room: 23 x 13 Level - Main
Dining Room: 13 x 13 Level - Main
Kitchen: 11 x 10 Level - Main
Breakfast Room: 10 x 9 Level - Main
Laundry: 7 x 6 Level - Main
Bathroom 3: 7 x 4 Level - Main
Bedroom 5: 10 x 9 Level - Main
Family Room: 20 x 13 Level - Main
Local Schools
High School: MOUNT PLEASANT
Middle School: DUPONT
Elementary School: HARLAN
School District: BRANDYWINE
Listed By / Shown By
Listed By
Agency Name: BHHS Fox & Roach-Greenville
Agency Phone: 3025718855
Shown By
Agency Title: Maverick Realty, LLC
Agency Phone: (302) 365-8297

Estimate Your Payment
Estimated Payment
$ 1,346.84 per month $1,001.50 Principal & Interest $214.08 Property Tax $131.25 Homeowner's Insurance
10 Winding Lane | MLS# DENC2114830
This single family home located at 10 Winding Lane, Wilmington, DE 19809 is currently listed for sale with an asking price of $450,000. This property was built in 1979 and has 5 bedrooms and 3 full baths with 2562 sq. ft. Winding Lane is located in the PENNY ACRES subdivision within the BRANDYWINE school district. Search PENNY ACRES real estate on www.maverickrealtyusa.com today.