
BEDS4
BATHS4 full
SQUARE FEET3,806
MLS#DESU2120724
STATUSACTIVE
PROPERTY TYPEResidential - Single Family
SUBDIVISIONHERITAGE CREEK
SCHOOLCAPE HENLOPEN
Property Description
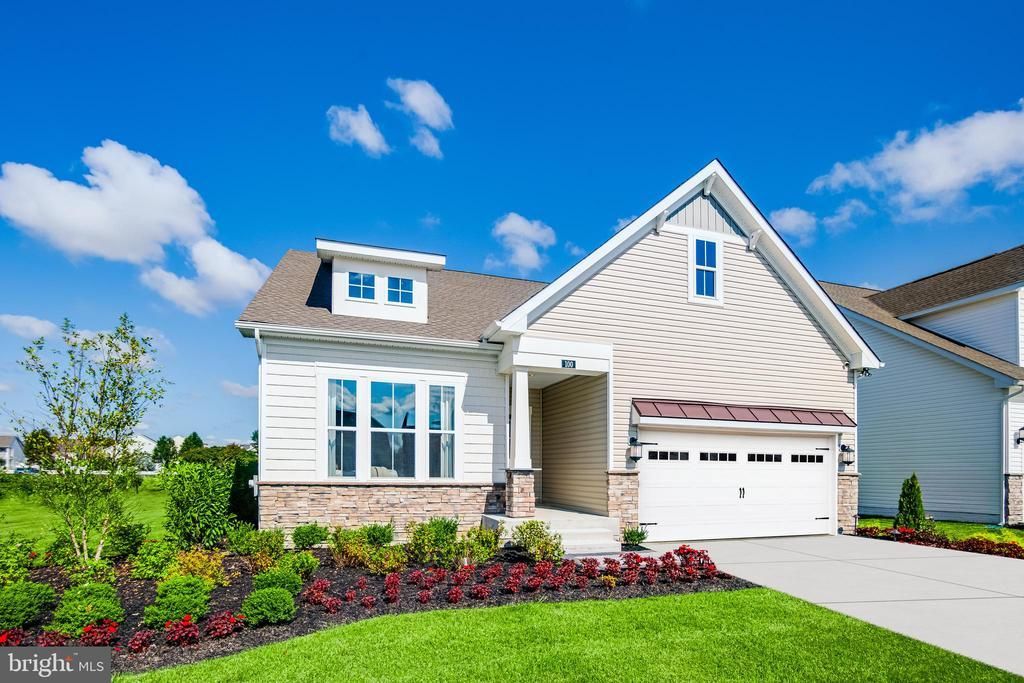
Former builder model home offering the popular Dover floor plan with three finished levels of thoughtfully designed living space in Heritage Creek, Milton, DE. The first floor features a spacious primary bedroom suite with sitting room, two additional bedrooms, full bathroom, and a flexible room ideal for dining, an office, or additional living space. The open living area provides direct access to the screened porch, which can also be accessed from the primary suite, creating a wonderful indoor-outdoor retreat. The second floor offers a spacious loft, additional bedroom, and full bathroom, providing excellent space for guests, hobbies, or a private retreat. The finished basement expands the living space with a large recreation room and full bathroom, while a substantial unfinished area provides abundant storage or future possibilities. Heritage Creek offers an amenity-rich lifestyle with a community clubhouse, outdoor swimming pool, fitness center, walking and biking trails, and community garden. The community is conveniently located near historic downtown Milton, with its local shops, restaurants, Milton Theatre, and Dogfish Head Brewery, while Lewes and Rehoboth Beach are just a short drive away.
Property Features
Property Type: Residential - Single Family
Basement: Yes
Basement: Fully Finished
Cooling: Central A/C
Fireplaces: 1
Fuel Type: Natural Gas
Garage: 2
Heating: Forced Air
Home Style: Craftsman
Lot Size: 0.18 Acres
Stories: 3.0
Taxes: $2,914
Year Built: 2024
Feature Descriptions
Additional Structures: Above Grade, Below Grade
Appliances: Dishwasher, Dryer, Microwave, Refrigerator, Stainless Steel Appliances, Washer, Oven/Range - Gas
Building Name: NONE AVAILABLE
Community Amenities: Pool - Outdoor, Fitness Center, Club House, Game Room, Party Room, Jog/Walk Path
Exterior: Stick Built
HOA Fee: $538.00/Quarterly
Lot Dimensions: 0.18 Acre(S)
Parking Notes: 4 Total Parking Spaces
Sewer: Public Sewer
Special View Info: Pond
SQFT Above Finished: 2935
SQFT Below Finished: 871
SQFT Total Finished: 3806
Structure Type: Detached
Total Garage/Parking Spaces: 4
Water: Public
Local Schools
School District: CAPE HENLOPEN
Listed By / Shown By
Listed By
Agency Name: Long & Foster Real Estate, Inc.
Agency Phone: 3022272541
Shown By
Agency Title: Maverick Realty, LLC
Agency Phone: (302) 365-8297

Estimate Your Payment
Estimated Payment
$ 1,773.31 per month $1,353.14 Principal & Interest $242.83 Property Tax $177.33 Homeowner's Insurance
100 Lantern Lane | MLS# DESU2120724
This single family home located at 100 Lantern Lane , Milton, DE 19968 is currently listed for sale with an asking price of $607,999. This property was built in 2024 and has 4 bedrooms and 4 full baths with 3806 sq. ft. Lantern Lane is located in the HERITAGE CREEK subdivision within the CAPE HENLOPEN school district. Search HERITAGE CREEK real estate on www.maverickrealtyusa.com today.