
BEDS5
BATHS3 full
SQUARE FEET2,700
MLS#MDMC2259680
STATUSACTIVE
PROPERTY TYPEResidential - Single Family
SUBDIVISIONQUAINT ACRES
SCHOOLMONTGOMERY COUNTY PUBLIC SCHOOLS
Property Description
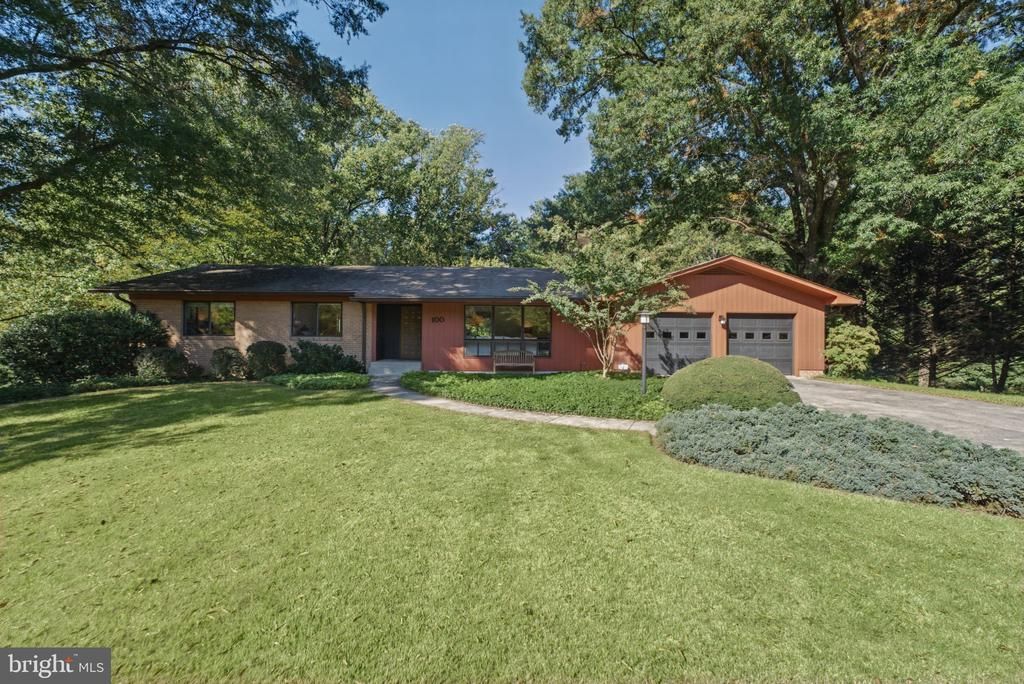
Welcome home to this mid-century gem situated on a bucolic, private 1.21-acre lot backing to tranquil woods and nearby parkland in the highly sought-after Quaint Acres neighborhood. The main level features hardwood floors, a light-filled formal living room with oversized triple windows and a classic marble-surround fireplace and a formal dining room perfect for entertaining. The updated kitchen features gas cooking, double wall ovens, recessed lighting, and seamlessly flows into a comfortable and inviting family room. Four main-level bedrooms include a primary suite with a private bath and an updated hall bath featuring a double-sink vanity. The expansive, finished walk-out lower level extends the living space with a huge recreation room, a fifth bedroom, third full bath, two bonus areas, laundry, and a massive storage and workshop space. Step outside to enjoy the peaceful, tree-lined backyard frequented by local wildlife, offering ultimate privacy and outdoor enjoyment—complete with a storage shed. Don’t miss the ample off-street parking and two-car garage. Superb location with easy access to commuter routes, shopping, and dining.
Property Features
Property Type: Residential - Single Family
Basement: Yes
Basement: Full, Improved, Walkout Level, Windows, Workshop
Cooling: Central A/C
Fireplaces: 1
Fuel Type: Natural Gas
Garage: 2
Heating: Forced Air
Home Style: Mid-Century Modern
Lot Size: 1.21 Acres
Roof Type: Shingle
Stories: 2.0
Taxes: $6,170
Year Built: 1958
Feature Descriptions
Additional Structures: Above Grade, Below Grade
Appliances: Exhaust Fan, Cooktop, Oven - Double, Refrigerator, Washer, Water Heater, Dryer, Dishwasher
Days on Site: 8
Exterior: Combination, Brick, T-1-11
Fireplace: Marble, Fireplace - Glass Doors
Flooring: Hardwood, Carpet, Luxury Vinyl Plank
Interior: Family Room Off Kitchen, Dining Area, Primary Bath(s), Entry Level Bedroom, Floor Plan - Traditional, Walk-in Closet(s), Wood Floors
Lot: Backs to Trees, Backs - Parkland, Landscaping, Trees/Wooded, Private
Lot Dimensions: 1.21 Acre(S)
Parking Features: Concrete Driveway
Parking Notes: 4 Total Parking Spaces
Rooms: Living Room, Dining Room, Primary Bedroom, Bedroom 2,Bedroom 3,Bedroom 5,Kitchen, Family Room, Foyer, Bedroom 1,Laundry, Office, Storage Room, Bonus Room, Primary Bathroom, Full Bath
Sewer: Septic Exists
Special View Info: Trees/Woods
SQFT Above Finished: 1881
SQFT Below Finished: 819
SQFT Total Finished: 2700
Structure Type: Detached
Total Garage/Parking Spaces: 4
Water: Public
Windows: Screens, Storm
Wooded: Yes
Local Schools
High School: JAMES HUBERT BLAKE
Middle School: FRANCIS SCOTT KEY
Elementary School: BURNT MILLS
School District: MONTGOMERY COUNTY PUBLIC SCHOOLS
Listed By / Shown By
Listed By
Agency Name: Long & Foster Real Estate, Inc.
Agency Phone: 3013882600
Shown By
Agency Title: Maverick Realty, LLC
Agency Phone: (302) 365-8297

Estimate Your Payment
Estimated Payment
$ 2,515.37 per month $1,769.33 Principal & Interest $514.17 Property Tax $231.88 Homeowner's Insurance
100 Quaint Acres Drive | MLS# MDMC2259680
This single family home located at 100 Quaint Acres Drive, Silver Spring, MD 20904 is currently listed for sale with an asking price of $795,000. This property was built in 1958 and has 5 bedrooms and 3 full baths with 2700 sq. ft. Quaint Acres Drive is located in the QUAINT ACRES subdivision within the MONTGOMERY COUNTY PUBLIC SCHOOLS school district. Search QUAINT ACRES real estate on www.maverickrealtyusa.com today.