
BEDS3
BATHS1 full
SQUARE FEET900
MLS#DENC2110708
STATUSPENDING
PROPERTY TYPEResidential - Single Family
SUBDIVISIONSILVIEW
SCHOOLRED CLAY CONSOLIDATED
Property Description
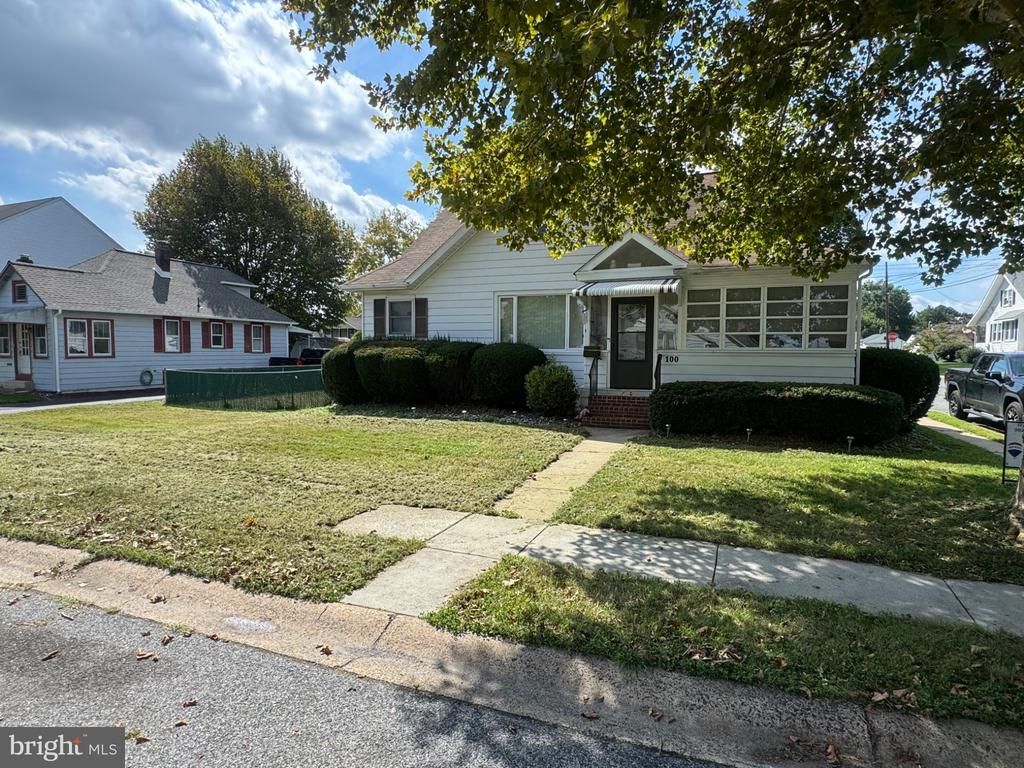
Come check out this 3-bedroom, 1 full bath corner lot, in Elsmere. Home has hard woods throughout. There are two bedrooms on the main floor as well as the full bath. The entire attic is used as bedroom number 3. There is a detached garage. Schedule your appointments today.
Property Features
Property Type: Residential - Single Family
Basement: Yes
Basement: Full, Unfinished
Cooling: Central A/C
Fireplaces: 1
Fuel Type: Natural Gas
Garage: 1
Heating: Baseboard - Hot Water
Home Style: Cape Cod
Lot Size: 0.17 Acres
Roof Type: Asbestos Shingle
Stories: 1.5
Taxes: $2,042
Year Built: 1938
Feature Descriptions
Accessibility: Grab Bars Mod, Ramp - Main Level
Additional Structures: Above Grade, Below Grade
Appliances: Built-In Microwave, Built-In Range, Dishwasher, Oven/Range - Electric, Refrigerator
Days on Site: 39
Electric: 100 Amp Service, Circuit Breakers
Exterior: Aluminum Siding, Vinyl Siding
Exterior: Sidewalks, Street Lights
Fencing: Fully, Wire
Fireplace: Wood
Flooring: Carpet, Vinyl
Interior: Bathroom - Tub Shower, Carpet, Kitchen - Galley
Location: Suburban
Lot: Corner, Front Yard, Rear Yard, SideYard(s)
Lot Dimensions: 0.17 Acre(S)
Parking Features: Asphalt Driveway
Parking Notes: 1 Total Parking Spaces
Pet Restrictions: No Pet Restrictions
Sewer: Public Sewer
Special View Info: Garden/Lawn
SQFT Above Finished: 900
SQFT Total Finished: 900
Structure Type: Detached
Total Garage/Parking Spaces: 1
Utilities: Cable TV Available, Electric Available, Phone Available
Water: Public
Windows: Replacement, Screens
Local Schools
High School: JOHN DICKINSON
Middle School: STANTON
Elementary School: RICHEY
School District: RED CLAY CONSOLIDATED
Listed By / Shown By
Listed By
Agency Name: RE/MAX Edge
Agency Phone: 3024424200
Shown By
Agency Title: Maverick Realty, LLC
Agency Phone: (302) 365-8297

Estimate Your Payment
Estimated Payment
$ 811.81 per month $567.30 Principal & Interest $170.17 Property Tax $74.35 Homeowner's Insurance
100 Silview Avenue | MLS# DENC2110708
This single family home located at 100 Silview Avenue, Wilmington, DE 19804 is currently listed for sale with an asking price of $254,900. This property was built in 1938 and has 3 bedrooms and 1 full baths with 900 sq. ft. Silview Avenue is located in the SILVIEW subdivision within the RED CLAY CONSOLIDATED school district. Search SILVIEW real estate on www.maverickrealtyusa.com today.