
BEDS5
BATHS3 full
SQUARE FEET2,139
MLS#MDCH2058282
STATUSACTIVE
PROPERTY TYPEResidential - Single Family
SUBDIVISIONCARRINGTON
SCHOOLCHARLES COUNTY PUBLIC SCHOOLS
Property Description
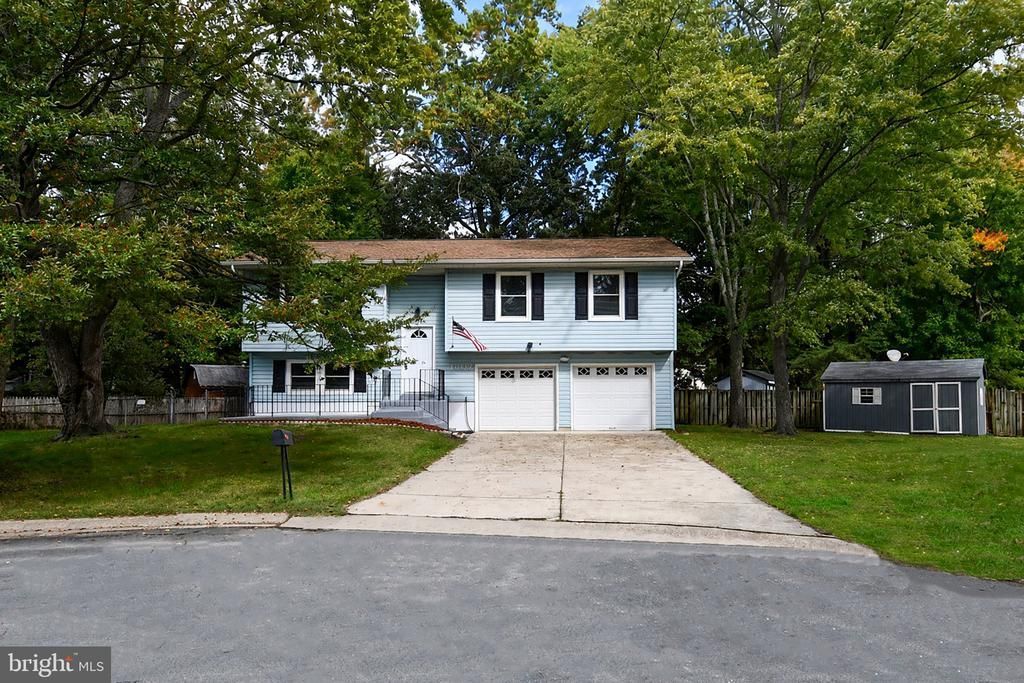
SPARKLES LIKE CHAMPANGE !!! . Fabolous home *** Completely Remodeled, Words simply cannot convey the exquisite charm and personality which this fine home radiates.. A True Value" A wonderful picturesque family room for entertaining . Large master . Freshly painted and gleaming floors . . Sunlight streams into the beautiful living room.** Martha Stewart would be jealous of this kitchen !!! Second kitchen in the basement with 2 bedrooms and living room. Separate outside entrance. Perfect for extended family or In-Law's. Amazing custom features, crown molding ... Located in Beautifully community .... ABSOLUTELY FANTASTIC CONDITION!! - Clean as a NEW PENNY!! Family Kitchen with plenty of counter space, new upgraded appliances...Absolutely must be seen!!! You'll be amazed at the size and condition! Very special home ready for new owners. Complete rehab, still a finishing up on a few details .
Property Features
Property Type: Residential - Single Family
Basement: Yes
Basement: Rear Entrance, Fully Finished, Walkout Level, Improved, Heated, Garage Access, Full, Daylight, Full, Interior Access, Outside Entrance, Windows
Cooling: Ceiling Fan(s), Central A/C
Fuel Type: Electric
Garage: 2
Heating: Heat Pump(s)
Home Style: Split Foyer
Lot Size: 0.26 Acres
Roof Type: Asphalt
Stories: 2.0
Taxes: $5,076
Year Built: 1976
Feature Descriptions
Additional Structures: Above Grade, Below Grade
Appliances: Washer/Dryer Hookups Only, Dishwasher, Exhaust Fan, Oven/Range - Electric, Range Hood, Refrigerator, Built-In Microwave, Washer, Dryer, Disposal, Extra Refrigerator/Freezer, Microwave, Stainless Steel Appliances, Stove, Water Heater
Days on Site: 5
Exterior: Vinyl Siding
Exterior: Sidewalks
Fencing: Partially
Flooring: Carpet, Laminate Plank, Luxury Vinyl Plank
Interior: Kitchen - Table Space, Combination Dining/Living, Dining Area, Window Treatments, Primary Bath(s), Wood Floors,2nd Kitchen, Attic, Bathroom - Stall Shower, Bathroom - Tub Shower, Bathroom - Walk-In Shower, Breakfast Area, Carpet, Ceiling Fan(s), Floor Plan - Open, Floor Plan - Traditional, Formal/Separate Dining Room, Kitchen - Gourmet, Recessed Lighting, Upgraded Countertops, Flat, Kitchen - Island, Family Room Off Kitchen
Lot: Cul-de-sac, Landscaping
Lot Dimensions: 0.26 Acre(S)
Parking Features: Concrete Driveway
Parking Notes: 2 Total Parking Spaces
Rooms: Living Room, Dining Room, Primary Bedroom, Bedroom 2,Bedroom 3,Kitchen, Family Room, Den, Bedroom 1,In-Law/auPair/Suite, Other, Utility Room, Workshop
Sewer: Public Sewer
Special View Info: Garden/Lawn
SQFT Above Finished: 1515
SQFT Below Finished: 624
SQFT Total Finished: 2139
Structure Type: Detached
Total Garage/Parking Spaces: 2
Water: Public
Windows: Screens, Storm, Replacement, Energy Efficient, Double Pane
Local Schools
School District: CHARLES COUNTY PUBLIC SCHOOLS
Listed By / Shown By
Listed By
Agency Name: Residential Plus Real Estate Services
Agency Phone: 3019349985
Shown By
Agency Title: Maverick Realty, LLC
Agency Phone: (302) 365-8297

Estimate Your Payment
Estimated Payment
$ 1,427.38 per month $888.00 Principal & Interest $423.00 Property Tax $116.38 Homeowner's Insurance
1002 Campus Court | MLS# MDCH2058282
This single family home located at 1002 Campus Court, Waldorf, MD 20602 is currently listed for sale with an asking price of $399,000. This property was built in 1976 and has 5 bedrooms and 3 full baths with 2139 sq. ft. Campus Court is located in the CARRINGTON subdivision within the CHARLES COUNTY PUBLIC SCHOOLS school district. Search CARRINGTON real estate on www.maverickrealtyusa.com today.