
BEDS2
BATHS2 full
SQUARE FEET1,178
MLS#MDMC2256718
STATUSACTIVE
PROPERTY TYPERental - Condominium
SUBDIVISIONCENTER COURT
SCHOOLMONTGOMERY COUNTY PUBLIC SCHOOLS
Property Description
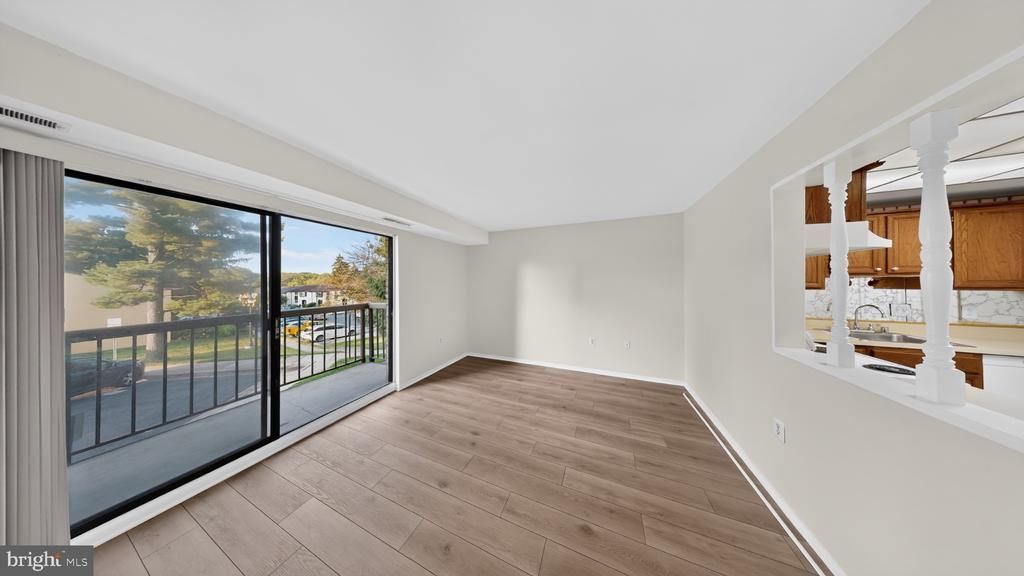
This 2 bedroom + den, 2 bath second floor unit features an open floor plan with fully equipped kitchen with plenty of cabinet space and a large dining area. The bright, spacious living room features a fireplace (Decorative) and provides access to a balcony with a great view! The unit features a primary bedroom with walk- in closet and ensuite, second bedroom and bright den with floor to ceiling windows! Large walk-in closet in hallway with plenty of shelves for storage! Washer & dryer in unit. Access to community pool and just minutes from lake, tennis courts, tot lots and shopping!
Property Features
Property Type: Rental - Condominium
Cooling: Central A/C
Fireplaces: 1
Heating: Forced Air
Home Style: Unit/Flat
Stories: 1.0
Year Built: 1974
Feature Descriptions
Additional Structures: Above Grade, Below Grade
Appliances: Dishwasher, Disposal, Dryer, Refrigerator, Stove, Washer, Washer/Dryer Stacked
Building Name: CENTER COURT
Community Amenities: Common Grounds, Jog/Walk Path, Lake, Other, Pool - Outdoor, Tennis Courts, Tot Lots/Playground
Condo/Coop Fee: $0.00/Unknown
Days on Site: 6
Electric: 200+ Amp Service
Exterior: Brick
Exterior: Exterior Lighting, Sidewalks
Fireplace: Non-Functioning
Flooring: Carpet, Ceramic Tile, Luxury Vinyl Plank
Interior: Dining Area, Floor Plan - Traditional, Primary Bath(s)
Parking Features: Parking Lot, Permit Included
Pet Restrictions: Case by Case Basis, Pet Addendum/Deposit
Rent Includes: Parking, Water, Trash Removal
Sewer: Public Sewer
SQFT Above Finished: 1178
SQFT Total Finished: 1178
Structure Type: Unit/Flat/Apartment
Total Garage/Parking Spaces: 1
Units: 1
Utilities: Under Ground, Water Available, Electric Available
Water: Public
Windows: Casement
Local Schools
High School: WATKINS MILL
Middle School: MONTGOMERY VILLAGE
Elementary School: WATKINS MILL
School District: MONTGOMERY COUNTY PUBLIC SCHOOLS
Listed By / Shown By
Listed By
Agency Name: Goldberg Group Real Estate
Agency Phone: 2407022600
Shown By
Agency Title: Maverick Realty, LLC
Agency Phone: (302) 365-8297

10022 Stedwick Road, Unit 202 | MLS# MDMC2256718
This property located at 10022 Stedwick Road, Unit 202, Gaithersburg, MD 20886 is currently listed for rent with an asking price of $1,945 / Monthly. Stedwick Road, Unit 202 is located within the MONTGOMERY COUNTY PUBLIC SCHOOLS school district. Search Gaithersburg real estate on www.maverickrealtyusa.com today.