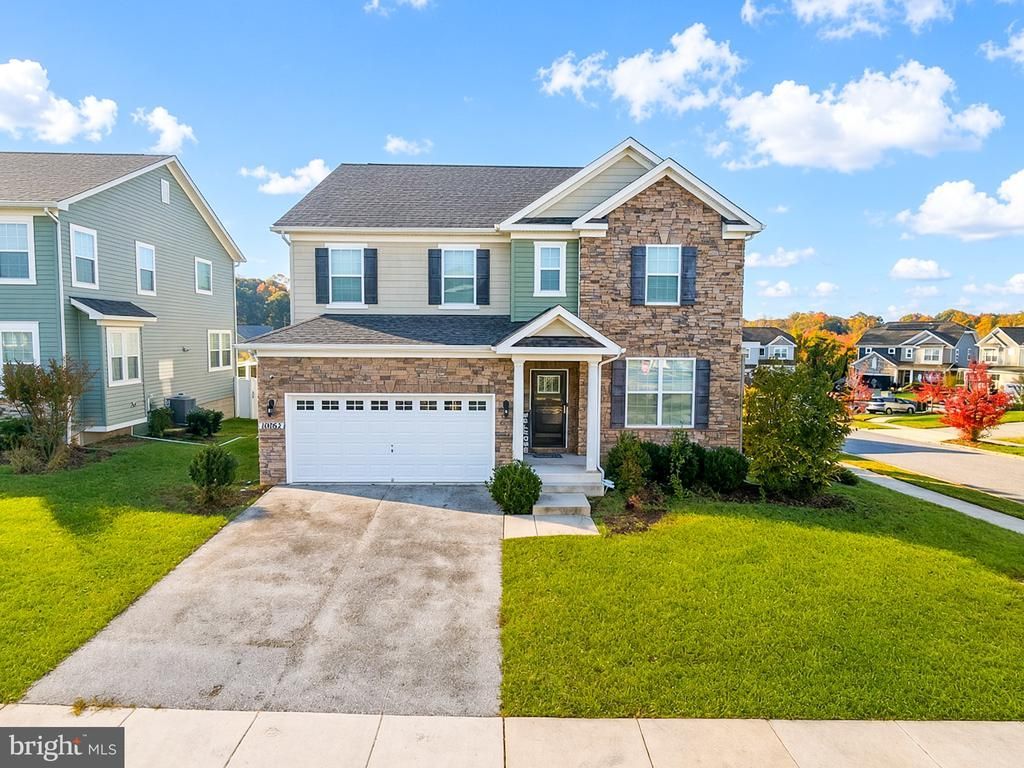

BEDS4
BATHS4 full
SQUARE FEET4,776
MLS#MDCH2060786
STATUSACTIVE
PROPERTY TYPEResidential - Single Family
SUBDIVISIONSCOTLAND HEIGHTS
SCHOOLCHARLES COUNTY PUBLIC SCHOOLS
Property Description
Welcome home to elegance, comfort, and every upgrade you’ve been waiting for. Meticulously maintained and thoughtfully updated, this brick-front corner-lot home in the highly sought-after Scotland Heights Estates community truly has it all, and the craftsmanship and attention to detail will captivate you the moment you walk in. Enjoy 4 bedrooms and 4 full baths in nearly 5,000 square feet of luxury living. Gleaming LVP flooring runs throughout the main level, and custom paint glows in the natural light that fills every room. The gorgeous, spacious kitchen features granite counters, a center island, stainless steel appliances, 42-inch cabinets, a pantry, and more. The formal dining room showcases chair rail, crown, and shadow box molding, and an oversized main-level office makes working from home a pleasure. Upstairs, a super-sized upper-level family room framed by a classic white balustrade adds a second living space, and the primary suite is sure to leave a lasting impression with its sitting area, walk-in closet, and a bath fit for a king and queen. Every upstairs bedroom is generously sized. The finished basement offers a legal bedroom, a full bath, a bar, and flexible space ready for your vision. Out back, a vinyl-fenced yard and Trex deck create a private oasis perfect for family gatherings and entertaining, with plenty of room to do whatever your heart desires. Compare it to new construction nearby: you won’t find these amenities at this price.
Property Features
Property Type: Residential - Single Family
Basement: Yes
Basement: Fully Finished, Full, Heated, Space For Rooms
Cooling: Central A/C
Fuel Type: Natural Gas
Garage: 2
Heating: Heat Pump(s)
Home Style: Colonial
Lot Size: 0.17 Acres
Stories: 3.0
Taxes: $7,787
Year Built: 2019
Feature Descriptions
Additional Structures: Above Grade, Below Grade
Appliances: Built-In Microwave, Built-In Range, Dishwasher, Disposal, Dryer, Dryer - Front Loading, Energy Efficient Appliances, ENERGY STAR Clothes Washer, ENERGY STAR Dishwasher, ENERGY STAR Refrigerator, Exhaust Fan, Icemaker, Microwave
Exterior: Brick Front, Vinyl Siding
Exterior: Flood Lights
HOA Fee: $75.00/Monthly
Interior: Bar, Bathroom - Soaking Tub, Bathroom - Stall Shower, Bathroom - Walk-In Shower, Breakfast Area, Ceiling Fan(s), Chair Railings, Crown Moldings, Family Room Off Kitchen, Floor Plan - Open, Formal/Separate Dining Room, Kitchen - Eat-In, Kitchen - Gourmet, Kitchen - Island, Kitchen - Table Space, Pantry, Primary Bath(s), Recessed Lighting, Sprinkler System, Walk-in Closet(s), Window Treatments, Wood Floors
Lot Dimensions: 0.17 Acre(S)
Parking Notes: 2 Total Parking Spaces
Sewer: Public Septic, Public Sewer
SQFT Above Finished: 3280
SQFT Below Finished: 1496
SQFT Total Finished: 4776
Structure Type: Detached
Total Garage/Parking Spaces: 2
Water: Public
Local Schools
School District: CHARLES COUNTY PUBLIC SCHOOLS
Listed By / Shown By
Listed By
Agency Name: Bennett Realty Solutions
Agency Phone: 3014595040
Shown By
Agency Title: Maverick Realty, LLC
Agency Phone: (302) 365-8297

Estimate Your Payment
Estimated Payment
$ 2,297.70 per month $1,457.75 Principal & Interest $648.92 Property Tax $191.04 Homeowner's Insurance
10062 Selkie Lane | MLS# MDCH2060786
This single family home located at 10062 Selkie Lane , Waldorf, MD 20601 is currently listed for sale with an asking price of $655,000. This property was built in 2019 and has 4 bedrooms and 4 full baths with 4776 sq. ft. Selkie Lane is located in the SCOTLAND HEIGHTS subdivision within the CHARLES COUNTY PUBLIC SCHOOLS school district. Search SCOTLAND HEIGHTS real estate on www.maverickrealtyusa.com today.