
BEDS3
BATHS3 full 1 partial
SQUARE FEET2,755
MLS#MDQA2018818
STATUSACTIVE
PROPERTY TYPEResidential - Townhouse
SUBDIVISIONOYSTER COVE
SCHOOLQUEEN ANNES COUNTY PUBLIC SCHOOLS
Property Description
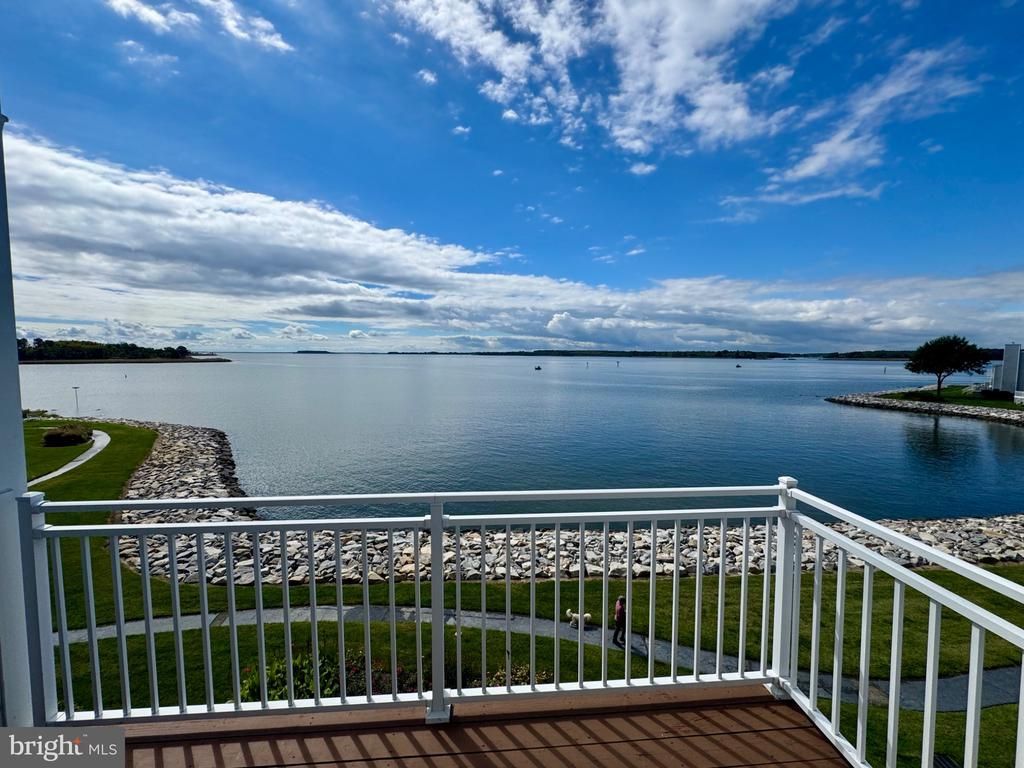
SPECTACULAR WATERFRONT VIEWS OF A LIFETIME! Luxury and the Coveted "BIG SIX" Rare to Come on the Market * Full Water Access * Deeded 40' Deep Water Boat Slip * Attached Garage * 3 Waterside Decks * Experience the epitome of Luxury Living in this exquisite waterfront townhouse nestled in the prestigious Oyster Cove community. This stunning 3-bedroom, 3.5-bath plus a spacious bonus room with it's own private walk out deck gives you that flexible space for a bedroom suite, a home office, or a game room! An open floor plan on the main level is adorned with rich hickory wood floors, recessed lighting, the ambiance of a wood burning fireplace, and a gourmet kitchen featuring upgraded countertops and new stainless steel appliances. Panoramic Bay Views from your open family room, dining room and waterside deck!! Indulge in the primary suite with Breathtaking Bay Views, a walk-in closet, and a spa-like bathroom complete with a whirlpool tub and walk-in shower. Step outside to your private oasis, where a walk out deck off your bonus room invites you to unwind while overlooking the serene Eastern Bay. Enjoy exclusive access to community amenities, including a saltwater pool, tennis/ pickleball courts, a dog park and a 1 1/2 mile trail that connects to the 38+ mile Cross Island Trail! With a gated entrance and meticulously maintained grounds, this home offers a feeling of both tranquility and security. Located just steps from many local restaurants, coffee shops, tiki bars, and dessert spots! You are just minutes to premier golf courses and designer outlet shopping! Move right in and start enjoying an elevated Waterfront Lifestyle!
Property Features
Property Type: Residential - Townhouse
Cooling: Other, Heat Pump(s), Ceiling Fan(s)
Fireplaces: 1
Fuel Type: Electric
Garage: 1
Heating: Heat Pump(s)
Home Style: Contemporary, Transitional, Traditional
Lot Size: 0.02 Acres
Roof Type: Architectural Shingle
Stories: 3.0
Taxes: $6,273
Year Built: 1989
Feature Descriptions
Additional Structures: Above Grade, Below Grade
Appliances: Built-In Microwave, Dishwasher, Disposal, Dryer - Electric, Dryer - Front Loading, Microwave, Oven - Self Cleaning, Oven/Range - Electric, Refrigerator, Stainless Steel Appliances, Washer - Front Loading, Water Heater
Community Amenities: Boat Dock/Slip, Club House, Common Grounds, Dog Park, Exercise Room, Gated Community, Jog/Walk Path, Marina/Marina Club, Party Room, Pickleball Courts, Picnic Area, Pool - Outdoor, Tennis Courts
Condo/Coop Fee: $289.00/Monthly
Days on Site: 2
Electric: Circuit Breakers, Underground
Exterior: Frame
Exterior: Lawn Sprinkler
Fireplace: Mantel(s), Screen
HOA Fee: $281.00/Monthly
Interior: Bathroom - Soaking Tub, Bathroom - Stall Shower, Bathroom - Walk-In Shower, Carpet, Ceiling Fan(s), Floor Plan - Open, Formal/Separate Dining Room, Breakfast Area, Kitchen - Gourmet, Primary Bath(s), Primary Bedroom - Bay Front, Recessed Lighting, Skylight(s), Upgraded Countertops, Walk-in Closet(s), Wet/Dry Bar, Wood Floors
Lake Name: Eastern Bay
Location: Bayside
Lot Dimensions: 0.02 Acre(S)
Parking Features: Asphalt Driveway
Parking Notes: 3 Total Parking Spaces
Pet Restrictions: Breed Restrictions, Cats OK, Dogs OK
Rooms: Dining Room, Primary Bedroom, Bedroom 2,Bedroom 3,Kitchen, Family Room, Breakfast Room, Laundry, Bathroom 2,Bathroom 3,Bonus Room, Primary Bathroom, Half Bath
Sewer: Public Sewer
Special View Info: Bay, Water
SQFT Above Finished: 2755
SQFT Total Finished: 2755
Structure Type: Interior Row/Townhouse
Total Garage/Parking Spaces: 3
Utilities: Cable TV Available, Electric Available, Phone Available, Under Ground, Water Available
Water: Public
Water Access: Boat - Powered, Canoe/Kayak
Waterfront: Private Dock Site
Windows: Double Pane, Casement
Local Schools
School District: QUEEN ANNES COUNTY PUBLIC SCHOOLS
Listed By / Shown By
Listed By
Agency Name: Berkshire Hathaway HomeServices Homesale Realty
Agency Phone: 4105059700
Shown By
Agency Title: Maverick Realty, LLC
Agency Phone: (302) 365-8297

Estimate Your Payment
Estimated Payment
$ 3,540.91 per month $2,668.45 Principal & Interest $522.75 Property Tax $349.71 Homeowner's Insurance
1007 Oyster Cove Drive | MLS# MDQA2018818
This townhouse located at 1007 Oyster Cove Drive , Grasonville, MD 21638 is currently listed for sale with an asking price of $1,199,000. This property was built in 1989 and has 3 bedrooms and 3 full and 1 partial baths with 2755 sq. ft. Oyster Cove Drive is located in the OYSTER COVE subdivision within the QUEEN ANNES COUNTY PUBLIC SCHOOLS school district. Search OYSTER COVE real estate on www.maverickrealtyusa.com today.