
BEDS4
BATHS2 full
SQUARE FEET1,216
MLS#MDBA2236016
STATUSACTIVE
PROPERTY TYPEResidential - Townhouse
SUBDIVISIONEDMONDSON HEIGHTS
SCHOOLBALTIMORE CITY PUBLIC SCHOOLS
Property Description
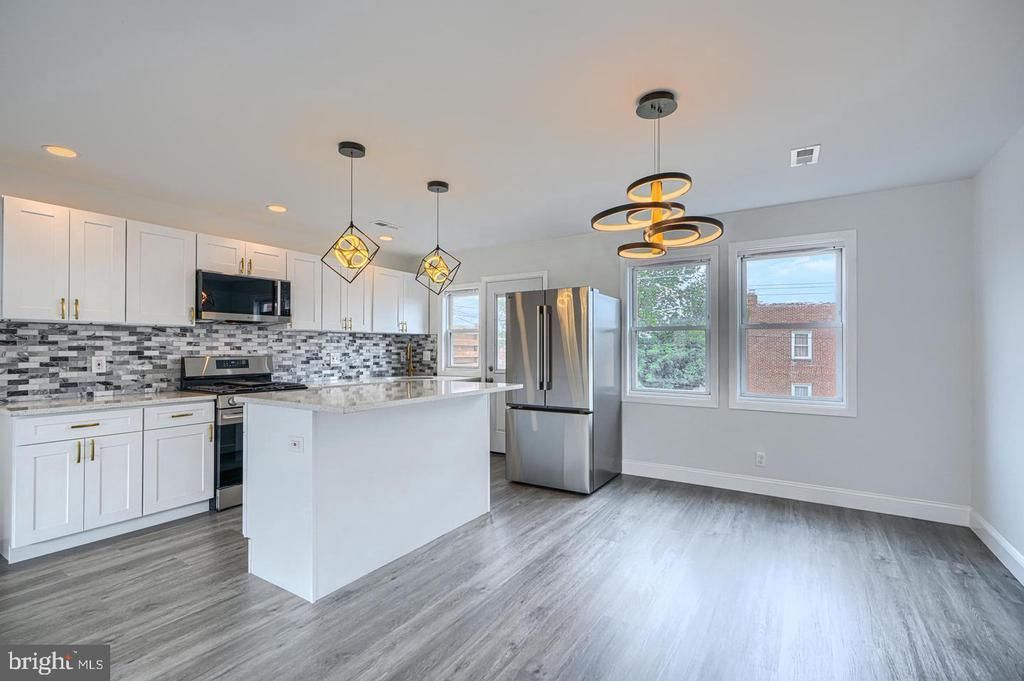
Completely Renovated, Wide open spaces. Beautiful kitchen with Quartz countertop and breakfast island, coordinating backsplash, wood shaker cabinets, and stainless steel appliances. Upstairs bathroom is features custom Calacatta tilework and designer gold color plumbing & lighting fixtures. Fully finished basement includes a family room and bedroom/office, full bathroom with custom tile shower, and laundry. Fenced in yard, Parking pad, new Exterior doors, recessed lighting, new HVAC system, Luxury vinyl plank flooring. Two porches. You will love this home!
Property Features
Property Type: Residential - Townhouse
Basement: Yes
Basement: Connecting Stairway, Daylight, Partial, Fully Finished, Heated, Interior Access, Outside Entrance, Windows
Cooling: Central A/C
Fuel Type: Natural Gas
Heating: 90% Forced Air
Lot Size: 0.00 Acre(S)
Stories: 3.0
Taxes: $2,990
Year Built: 1948
Feature Descriptions
Additional Structures: Above Grade, Below Grade
Appliances: Built-In Microwave, Dishwasher, Disposal, Exhaust Fan, Oven/Range - Gas, Refrigerator, Stainless Steel Appliances, Water Heater, Dual Flush Toilets, Icemaker
Exterior: Block, Brick, Concrete
Exterior: Exterior Lighting
Flooring: Carpet, Ceramic Tile, Luxury Vinyl Plank
Interior: Bathroom - Stall Shower, Bathroom - Tub Shower, Carpet, Ceiling Fan(s), Floor Plan - Open, Kitchen - Island, Recessed Lighting, Upgraded Countertops
Lot Dimensions: 0.00 Acre(S)
Municipality: Baltimore City
Parking Features: Concrete Driveway
Sewer: Public Sewer
SQFT Above Finished: 1216
SQFT Total Finished: 1216
Structure Type: Interior Row/Townhouse
Water: Public
Windows: Double Hung, Double Pane, Replacement, Screens
Local Schools
School District: BALTIMORE CITY PUBLIC SCHOOLS
Listed By / Shown By
Listed By
Agency Name: Castle Homes, Inc.
Agency Phone: 4103188555
Shown By
Agency Title: Maverick Realty, LLC
Agency Phone: (302) 365-8297

Estimate Your Payment
Estimated Payment
$ 875.96 per month $554.17 Principal & Interest $249.17 Property Tax $72.63 Homeowner's Insurance
1007 Wildwood Parkway | MLS# MDBA2236016
This townhouse located at 1007 Wildwood Parkway, Baltimore, MD 21229 is currently listed for sale with an asking price of $249,000. This property was built in 1948 and has 4 bedrooms and 2 full baths with 1216 sq. ft. Wildwood Parkway is located in the EDMONDSON HEIGHTS subdivision within the BALTIMORE CITY PUBLIC SCHOOLS school district. Search EDMONDSON HEIGHTS real estate on www.maverickrealtyusa.com today.