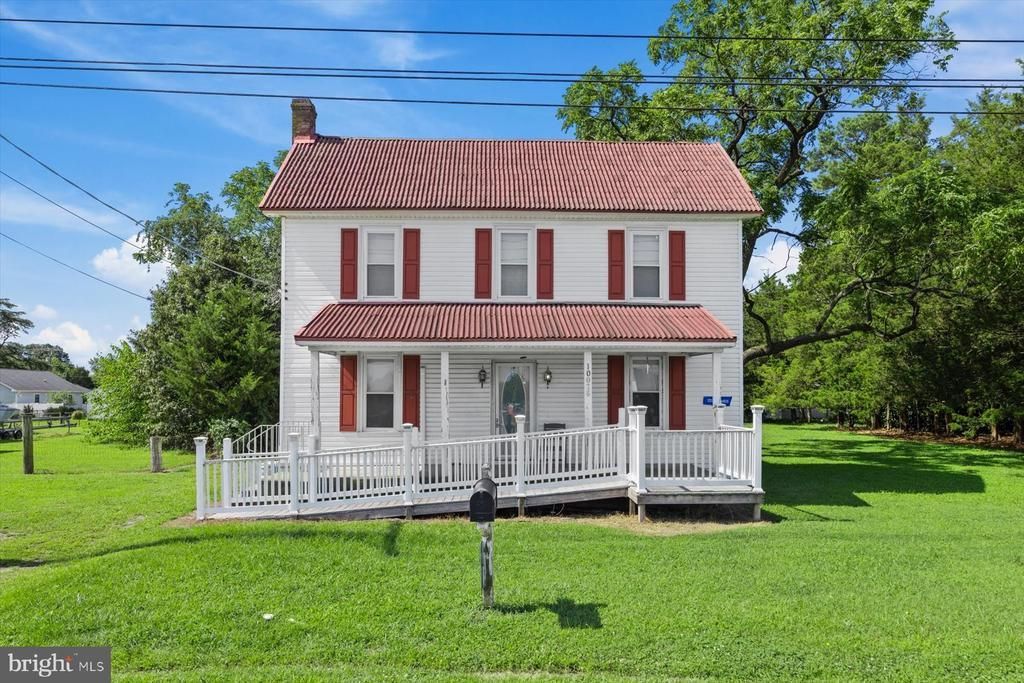

BEDS4
BATHS1 full
SQUARE FEET1,615
MLS#DESU2117186
STATUSACTIVE
PROPERTY TYPEResidential - Single Family
SUBDIVISIONWOODLAND HEIGHTS
SCHOOLLAUREL
Property Description
Welcome to 10076 Woodland Ferry Road in Laurel, where opportunity and potential come together. This 4-bedroom home is ready for its next chapter and offers an excellent opportunity for investors, renovators, or buyers looking to build equity with some TLC. The living room features a cozy gas fireplace, creating a warm focal point for gathering with family and friends. The spacious eat-in kitchen offers plenty of room for casual dining and is equipped with a 5-burner gas range, stainless steel appliances, and a double sink perfectly positioned beneath a window overlooking the backyard. The home's generous layout provides a solid foundation to update and customize to your personal style. A standout feature of this property is that the adjacent lot is included in the sale, providing additional space for recreation, gardening, added privacy, or future possibilities. Enjoy the peaceful country setting while remaining just a short drive from Laurel's shopping, dining, and everyday conveniences. Whether you're searching for your next renovation project, investment opportunity, or a home with room to grow, this property offers endless possibilities. Property is being sold as-is.
Property Features
Property Type: Residential - Single Family
Cooling: Ductless/Mini-Split
Fireplaces: 1
Fuel Type: Electric
Heating: Baseboard - Electric
Home Style: Colonial, Traditional
Lot Size: 0.17 Acres
Roof Type: Metal, Pitched
Stories: 2.0
Taxes: $681
Year Built: 1960
Feature Descriptions
Accessibility: Grab Bars Mod, Ramp - Main Level
Additional Structures: Above Grade, Below Grade
Appliances: Stove, Refrigerator, Water Heater
Building Name: NONE AVAILABLE
Days on Site: 24
Exterior: Vinyl Siding
Fireplace: Gas/Propane
Flooring: Partially Carpeted, Vinyl
Interior: Carpet, Ceiling Fan(s), Entry Level Bedroom, Floor Plan - Traditional, Kitchen - Eat-In, Kitchen - Table Space, Bathroom - Stall Shower
Lot: Front Yard, Rear Yard, SideYard(s)
Lot Dimensions: 0.17 Acre(S)
Rooms: Living Room, Primary Bedroom, Bedroom 2,Bedroom 3,Bedroom 4,Kitchen, Mud Room
Sewer: Septic Exists, Gravity Sept Fld
Special View Info: Garden/Lawn
SQFT Above Finished: 1615
SQFT Total Finished: 1615
Structure Type: Detached
Water: Well, Private
Windows: Screens
Room Sizes
Living Room: 19 x 15 Level - Main
Kitchen: 15 x 14 Level - Main
Primary Bedroom: 15 x 14 Level - Upper 1
Bedroom 2: 15 x 12 Level - Upper 1
Bedroom 3: 13 x 11 Level - Upper 1
Bedroom 4: 15 x 11 Level - Main
Local Schools
High School: LAUREL
Middle School: LAUREL
Elementary School: LAUREL
School District: LAUREL
Listed By / Shown By
Listed By
Agency Name: Northrop Realty
Agency Phone: 3027031144
Shown By
Agency Title: Maverick Realty, LLC
Agency Phone: (302) 365-8297

Estimate Your Payment
Estimated Payment
$ 733.89 per month $598.68 Principal & Interest $56.75 Property Tax $78.46 Homeowner's Insurance
10076 Woodland Ferry Road | MLS# DESU2117186
This single family home located at 10076 Woodland Ferry Road, Laurel, DE 19956 is currently listed for sale with an asking price of $269,000. This property was built in 1960 and has 4 bedrooms and 1 full baths with 1615 sq. ft. Woodland Ferry Road is located in the WOODLAND HEIGHTS subdivision within the LAUREL school district. Search WOODLAND HEIGHTS real estate on www.maverickrealtyusa.com today.