
BEDS4
BATHS2 full 1 partial
SQUARE FEET1,776
MLS#MDBC2175272
STATUSACTIVE
PROPERTY TYPEResidential - Townhouse
SUBDIVISIONHUNTSMOOR VILLAGE NORTH
SCHOOLBALTIMORE COUNTY PUBLIC SCHOOLS
Property Description
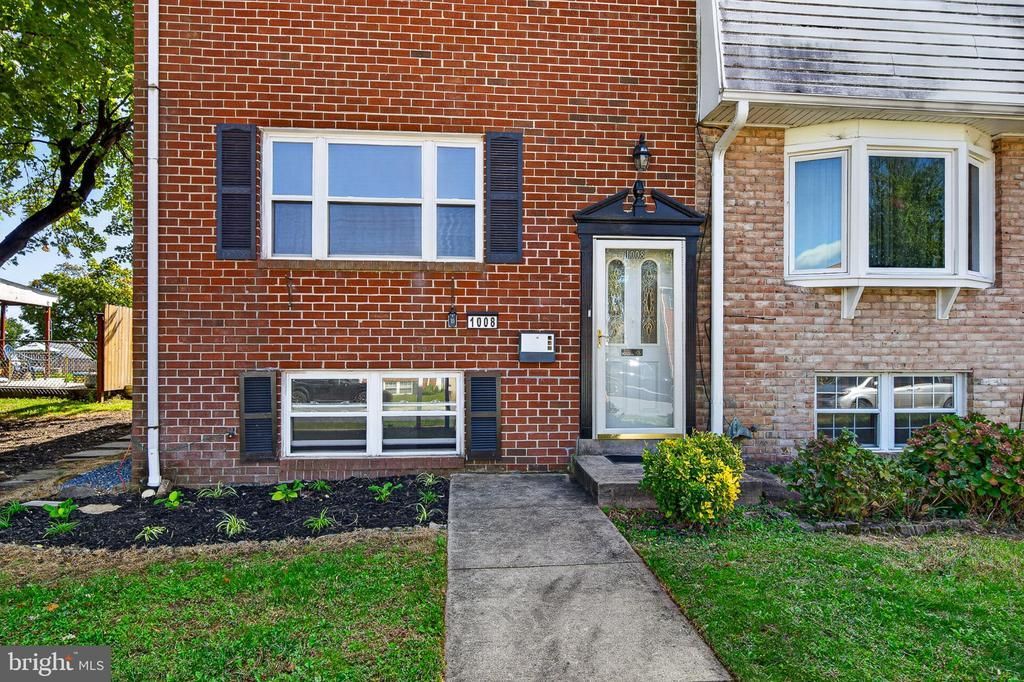
Welcome to 1008 Stormont Circle! This well-maintained end-unit townhome offers 4 bedrooms, 2 full and 1 half baths, along with the added benefit of extra side yard space. Freshly updated and move-in ready, the home features beautiful hardwood floors, new LVP flooring, new carpet, fresh paint, brand new washer and dryer, new lighting throughout, new thermostat and new brushed nickel hardware. The main level offers a comfortable living room, separate dining room, and an updated kitchen with easy access to the outdoor space. Upstairs, the primary bedroom features a walk-in closet and private half bath, with two additional bedrooms and a full bath completing the upper level. The fully finished lower level provides valuable additional living space and includes a bedroom and full bath— as well as a spacious family room. Recent improvements include a new roof in 2024, while the HVAC system is approximately 8 years old, and beautiful landscaping with perennials to enjoy year after year. Parking is convenient with two dedicated spaces in the rear plus ample on-street parking. Enjoy the additional outdoor space provided by the end-unit location. Conveniently located near UMBC, Rolling Road Golf Club, I-95, I-195 and I-695, as well as shopping, restaurants, and everyday amenities. A great opportunity to own an updated home in a convenient Halethorpe location!
Property Features
Property Type: Residential - Townhouse
Basement: Yes
Basement: Daylight, Partial, Heated, Fully Finished
Cooling: Central A/C, Ceiling Fan(s)
Fuel Type: Natural Gas
Heating: Forced Air
Home Style: Colonial
Lot Size: 0.09 Acres
Stories: 3.0
Taxes: $3,057
Year Built: 1969
Feature Descriptions
Additional Structures: Above Grade, Below Grade
Appliances: Dishwasher, Dryer, Exhaust Fan, Refrigerator, Stainless Steel Appliances, Stove, Washer, Water Heater
Days on Site: 23
Exterior: Brick
Exterior: Sidewalks, Street Lights
Flooring: Ceramic Tile, Luxury Vinyl Plank
Interior: Floor Plan - Traditional, Kitchen - Eat-In, Primary Bath(s), Walk-in Closet(s), Bathroom - Stall Shower, Bathroom - Tub Shower, Formal/Separate Dining Room
Lot Dimensions: 0.09 Acre(S)
Parking Features: Concrete Driveway
Parking Notes: 2 Total Parking Spaces
Sewer: Public Sewer
SQFT Above Finished: 1296
SQFT Below Finished: 480
SQFT Total Finished: 1776
Structure Type: End of Row/Townhouse
Total Garage/Parking Spaces: 2
Water: Public
Windows: Bay/Bow, Replacement
Local Schools
High School: LANSDOWNE HIGH & ACADEMY OF FINANCE
Middle School: ARBUTUS
Elementary School: RELAY
School District: BALTIMORE COUNTY PUBLIC SCHOOLS
Listed By / Shown By
Listed By
Agency Name: EXP Realty, LLC
Agency Phone: 8888607369
Shown By
Agency Title: Maverick Realty, LLC
Agency Phone: (302) 365-8297

Estimate Your Payment
Estimated Payment
$ 1,110.61 per month $756.69 Principal & Interest $254.75 Property Tax $99.17 Homeowner's Insurance
1008 Stormont Circle | MLS# MDBC2175272
This townhouse located at 1008 Stormont Circle, Halethorpe, MD 21227 is currently listed for sale with an asking price of $340,000. This property was built in 1969 and has 4 bedrooms and 2 full and 1 partial baths with 1776 sq. ft. Stormont Circle is located in the HUNTSMOOR VILLAGE NORTH subdivision within the BALTIMORE COUNTY PUBLIC SCHOOLS school district. Search HUNTSMOOR VILLAGE NORTH real estate on www.maverickrealtyusa.com today.