
BEDS3
BATHS2 full 1 partial
SQUARE FEET1,900
MLS#DEKT2050438
STATUSPENDING
PROPERTY TYPEResidential - Single Family
SUBDIVISIONWOODS HAVEN
SCHOOLMILFORD
Property Description
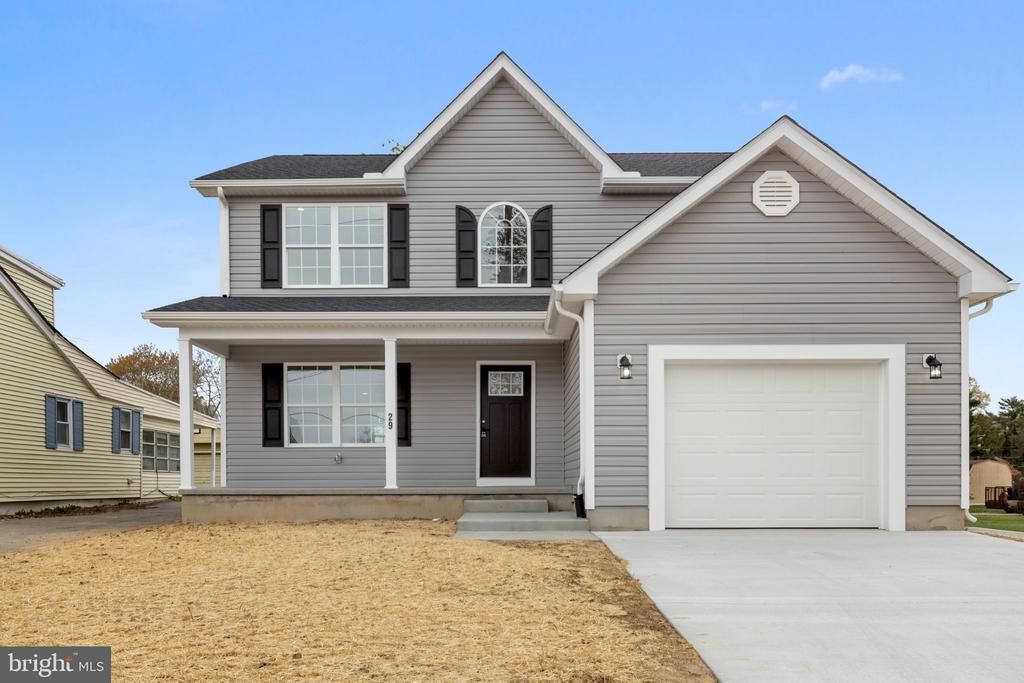
Welcome to this beautiful new construction home in the established Woods Haven community of Milford! Situated on a spacious 0.44-acre lot, this thoughtfully designed 3-bedroom, 2.5-bath home offers approximately 1,900 square feet of living space, thoughtfully crafted with an open-concept layout, ideal for modern living. The first floor features an inviting layout with luxury vinyl plank flooring throughout and plenty of space for everyday living and entertaining. The kitchen features 42" soft-close cabinetry, quartz countertops, and a stainless steel appliance package including fridge, electric range, microwave, and dishwasher. A convenient half bath and access to the 12x16 salt-treated deck complete the main level. Upstairs, you'll find a spacious primary suite with an ensuite bath, along with two additional bedrooms, a second full bathroom, and conveniently located laundry. The unfinished basement provides plenty of additional storage space with the potential for future finished living space. Located just minutes from downtown Milford, you'll enjoy convenient access to shopping, dining, healthcare, and everyday amenities. Easy access to the Milford Bypass and Route 1 also makes traveling to the Delaware beaches or heading north a breeze. Don't miss your opportunity to own a brand-new home on a spacious lot in Woods Haven. Schedule your tour today!
Property Features
Property Type: Residential - Single Family
Basement: Yes
Basement: Unfinished, Sump Pump
Cooling: Central A/C
Fuel Type: Electric
Garage: 1
Heating: Heat Pump(s)
Home Style: Colonial
Lot Size: 0.44 Acres
Roof Type: Architectural Shingle
Stories: 2.0
Taxes: $324
Year Built: 2026
Feature Descriptions
Additional Structures: Above Grade
Appliances: Stainless Steel Appliances, Refrigerator, Oven/Range - Electric, Microwave
Days on Site: 8
Exterior: Vinyl Siding
Flooring: Luxury Vinyl Plank, Carpet
Interior: Bathroom - Stall Shower, Bathroom - Tub Shower, Breakfast Area, Carpet, Ceiling Fan(s), Combination Kitchen/Dining, Family Room Off Kitchen, Kitchen - Eat-In, Pantry, Recessed Lighting, Upgraded Countertops, Walk-in Closet(s)
Lot Dimensions: 0.44 Acre(S)
Parking Notes: 1 Total Parking Spaces
Sewer: Gravity Sept Fld
SQFT Above Finished: 1900
SQFT Total Finished: 1900
Structure Type: Detached
Total Garage/Parking Spaces: 1
Water: Well
Windows: Low-E
Local Schools
School District: MILFORD
Listed By / Shown By
Listed By
Agency Name: Century 21 Gold Key Realty
Agency Phone: 3023695397
Shown By
Agency Title: Maverick Realty, LLC
Agency Phone: (302) 365-8297

Estimate Your Payment
Estimated Payment
$ 1,084.24 per month $934.74 Principal & Interest $27.00 Property Tax $122.50 Homeowner's Insurance
1009 Holly Street | MLS# DEKT2050438
This single family home located at 1009 Holly Street, Milford, DE 19963 is currently listed for sale with an asking price of $420,000. This property was built in 2026 and has 3 bedrooms and 2 full and 1 partial baths with 1900 sq. ft. Holly Street is located in the WOODS HAVEN subdivision within the MILFORD school district. Search WOODS HAVEN real estate on www.maverickrealtyusa.com today.