
BEDS3
BATHS2 full 1 partial
SQUARE FEET1,548
MLS#DEKT2051090
STATUSACTIVE
PROPERTY TYPEResidential - Townhouse
SUBDIVISIONCHATHAM COVE
SCHOOLCAPITAL
Property Description
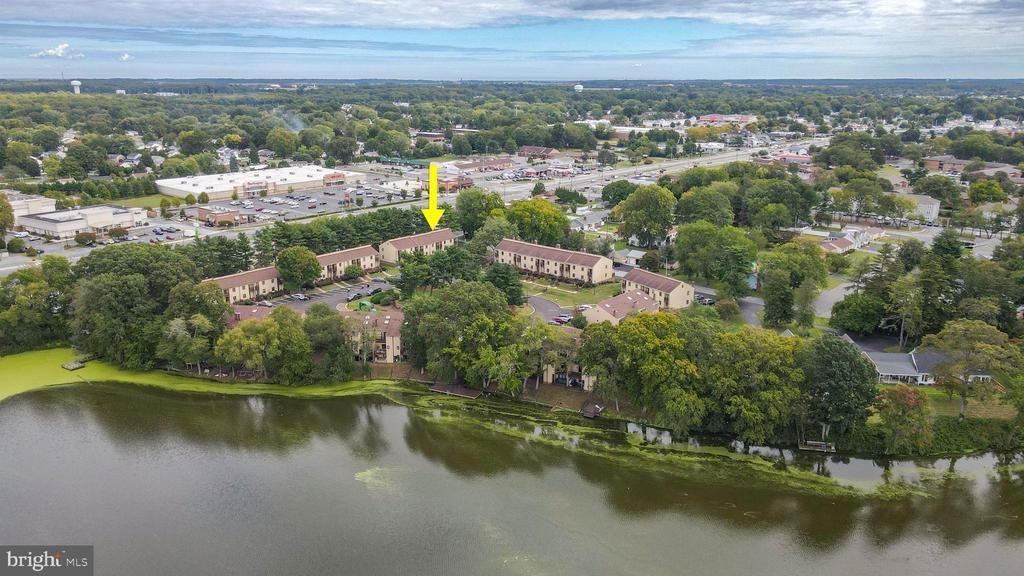
Welcome to 101 Chatham Ct, a recently renovated three-level townhome in the desirable Chatham Cove community of Dover, Delaware. This spacious 3-bedroom, 2.5-bath home offers a flexible layout with modern updates throughout. The main level features a bright living area, an updated kitchen with new white cabinetry, granite countertops, and stainless steel appliances, plus new LVP flooring. Upstairs, two spacious bedrooms each offer a private full bathroom and generous closet space. The third level provides additional flexible living space that can be used as a bedroom, home office, den, or additional living area. The unfinished basement offers abundant potential for storage, a workout area, recreation space, or future finished living space. Recent improvements include a new kitchen, updated bathrooms, and new flooring throughout. As part of this waterfront community, residents can enjoy direct access to Silver Lake via the new community deck. Condo fees include exterior maintenance, lawn care, common areas, trash, parking, and snow removal. Conveniently located near Routes 13 and 1, with easy access to shopping, dining, recreation, Downtown Dover, Dover Air Force Base, and the Dover Mall. This beautifully updated townhome offers versatile living space, community amenities, and a convenient Dover location. Some images have been virtually staged.
Property Features
Property Type: Residential - Townhouse
Basement: Yes
Basement: Full, Unfinished, Interior Access
Cooling: Central A/C, Programmable Thermostat
Fireplaces: 1
Fuel Type: Electric
Heating: Forced Air, Programmable Thermostat
Home Style: Contemporary
Stories: 3.0
Taxes: $1,220
Year Built: 1985
Feature Descriptions
Accessibility: 2+ Access Exits
Additional Structures: Above Grade
Appliances: Refrigerator, Oven/Range - Electric, Exhaust Fan, Icemaker, Dishwasher, Disposal, Microwave, Washer, Dryer, Water Heater
Building Name: NONE AVAILABLE
Community Amenities: Lake
Days on Site: 46
Exterior: Stick Built, Vinyl Siding
Exterior: Exterior Lighting, Sidewalks, Street Lights
Fireplace: Wood
Flooring: Carpet, Luxury Vinyl Plank
HOA Fee: $160.00/Monthly
Interior: Exposed Beams, Floor Plan - Open, Skylight(s), Window Treatments, Ceiling Fan(s)
Parking Features: Paved Parking
Pet Restrictions: Dogs OK, Cats OK
Rooms: Living Room, Primary Bedroom, Kitchen, Bedroom 1,Laundry, Bathroom 1,Bonus Room, Primary Bathroom, Half Bath
Sewer: Public Sewer
SQFT Above Finished: 1548
SQFT Total Finished: 1548
Structure Type: Interior Row/Townhouse
Water: Public
Windows: Screens, Storm
Local Schools
School District: CAPITAL
Listed By / Shown By
Listed By
Agency Name: Keller Williams Realty
Agency Phone: 3028561458
Shown By
Agency Title: Maverick Realty, LLC
Agency Phone: (302) 365-8297

Estimate Your Payment
Estimated Payment
$ 743.56 per month $567.52 Principal & Interest $101.67 Property Tax $74.38 Homeowner's Insurance
101 Chatham Court | MLS# DEKT2051090
This townhouse located at 101 Chatham Court, Dover, DE 19901 is currently listed for sale with an asking price of $255,000. This property was built in 1985 and has 3 bedrooms and 2 full and 1 partial baths with 1548 sq. ft. Chatham Court is located in the CHATHAM COVE subdivision within the CAPITAL school district. Search CHATHAM COVE real estate on www.maverickrealtyusa.com today.