
BEDS4
BATHS1 full 1 partial
SQUARE FEET1,614
MLS#DESU2124048
STATUSACTIVE
PROPERTY TYPEResidential - Single Family
SCHOOLWOODBRIDGE
Property Description
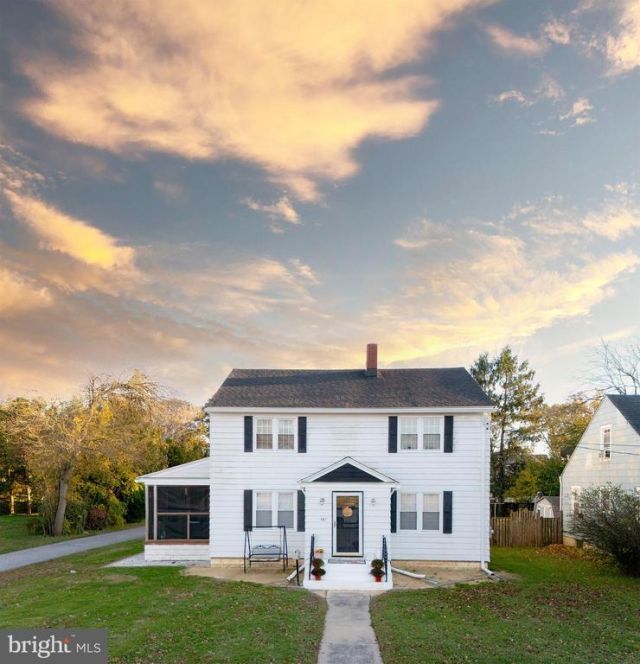
NO HOA! Welcome to this classic two-story Colonial set on a 0.22-acre lot in the heart of historic Bridgeville. Offering 4 bedrooms, 1.5 bathrooms, and a detached 2-car garage, this property blends timeless character with everyday functionality. Step through the covered front portico into a bright living room featuring hardwood flooring, abundant natural light, and a cozy fireplace. Flow effortlessly into the separate formal dining room. The spacious kitchen provides generous white cabinetry, ample counter space, a walk-in pantry, and a tile backsplash. A convenient main-level half bath and dedicated laundry room complete the first floor. Upstairs, you will find four well-proportioned bedrooms with hardwood floors, a full hall bathroom, and a hallway landing with built-in bench seating. Additional living and storage spaces include an enclosed three-season sunroom porch, a full walk-up attic, and a full unfinished basement. Outside, a long paved driveway leads to a detached 2-car garage with built-in shelving and workshop space, overlooking an open backyard. Conveniently located near Route 13 with easy access to local shops, dining, T.S. Smith Orchard Point Market, Antique Alley of Bridgeville, Heritage Shores, Bridgeville Public Library, and outdoor recreation at Killens Pond State Park. Schedule your tour today!
Property Features
Property Type: Residential - Single Family
Basement: Yes
Basement: Full
Cooling: Central A/C
Fireplaces: 1
Fuel Type: Oil
Garage: 2
Heating: Forced Air
Home Style: Colonial
Lot Size: 0.22 Acres
Roof Type: Architectural Shingle
Stories: 2.0
Taxes: $809
Year Built: 1974
Feature Descriptions
Additional Structures: Above Grade, Below Grade
Appliances: Oven/Range - Electric, Refrigerator, Water Heater, Range Hood
Building Name: NONE AVAILABLE
Days on Site: 8
Exterior: Stick Built
Exterior: Exterior Lighting, Outbuilding(s), Street Lights
Fireplace: Wood
Flooring: Hardwood, Vinyl
Interior: Attic, Breakfast Area, Dining Area, Floor Plan - Traditional, Formal/Separate Dining Room, Pantry, Recessed Lighting, Walk-in Closet(s)
Location: Corner Lot/Unit
Lot Dimensions: 0.22 Acre(S)
Number of Rooms: 10
Parking Notes: 2 Total Parking Spaces
Sewer: Public Sewer
SQFT Above Finished: 1614
SQFT Total Finished: 1614
Structure Type: Detached
Total Garage/Parking Spaces: 2
Water: Public
Windows: Insulated
Local Schools
School District: WOODBRIDGE
Listed By / Shown By
Listed By
Agency Name: The Parker Group
Agency Phone: 3022176692
Shown By
Agency Title: Maverick Realty, LLC
Agency Phone: (302) 365-8297

Estimate Your Payment
Estimated Payment
$ 885.27 per month $723.09 Principal & Interest $67.42 Property Tax $94.76 Homeowner's Insurance
101 Edgewood Street | MLS# DESU2124048
This single family home located at 101 Edgewood Street, Bridgeville, DE 19933 is currently listed for sale with an asking price of $324,900. This property was built in 1974 and has 4 bedrooms and 1 full and 1 partial baths with 1614 sq. ft. Edgewood Street is located within the WOODBRIDGE school district. Search Bridgeville real estate on www.maverickrealtyusa.com today.