
BEDS3
BATHS2 full
SQUARE FEET1,644
MLS#MDBC2178476
STATUSACTIVE
PROPERTY TYPEResidential - Single Family
SUBDIVISIONOWINGS MILLS
SCHOOLBALTIMORE COUNTY PUBLIC SCHOOLS
Property Description
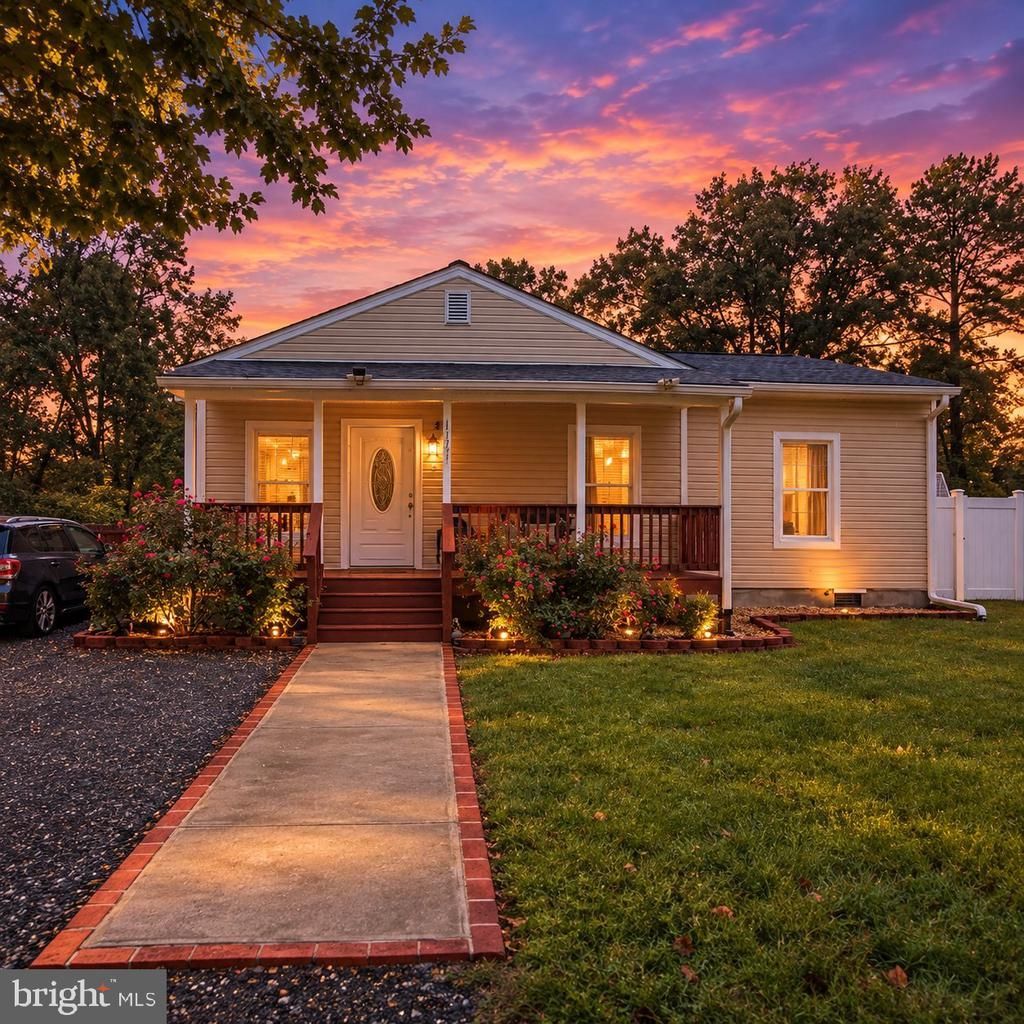
OPEN HOUSE 10/17, 11 AM-12:30 PM. Welcome to this lovely rancher offering valuable updates, generous outdoor space, and an unbeatable location! Since its last sale in 2021, the home has received updates including the siding, systems, and roof. Outside, enjoy a welcoming porch, a deck perfect for relaxing or entertaining, a dedicated grilling area, and a fire pit for gathering with family and friends. The fully fenced, expansive backyard offers plenty of room to enjoy the outdoors, complete with a mini playground and storage shed. A massive driveway provides parking for at least six vehicles. The washer and dryer are included for added convenience. Ideally situated near restaurants, shopping centers, and everyday amenities, the property is also just minutes from the Baltimore Ravens’ training facility. Excellent condition, significant updates, and versatile outdoor amenities, this property offers a wonderful opportunity to enjoy both comfort and convenience.
Property Features
Property Type: Residential - Single Family
Cooling: Central A/C
Fuel Type: Electric
Heating: Central
Home Style: Ranch/Rambler
Lot Size: 0.62 Acres
Roof Type: Shingle
Stories: 1.0
Taxes: $3,093
Year Built: 1940
Feature Descriptions
Accessibility: No Stairs
Additional Structures: Above Grade, Below Grade
Appliances: Dishwasher, Dryer - Electric, Oven/Range - Electric, Refrigerator, Stainless Steel Appliances, Washer, Water Heater
Days on Site: 5
Electric: 200+ Amp Service
Exterior: Vinyl Siding
Fencing: Fully
Flooring: Luxury Vinyl Plank, Carpet, Solid Hardwood, Tile/Brick
Interior: Breakfast Area, Built-Ins, Carpet, Ceiling Fan(s), Dining Area, Entry Level Bedroom, Kitchen - Eat-In, Combination Dining/Living, Floor Plan - Traditional, Pantry, Primary Bath(s), Skylight(s), Bathroom - Tub Shower, Walk-in Closet(s), Wood Floors, Stove - Wood, Upgraded Countertops, Window Treatments
Lot: Backs to Trees
Lot Dimensions: 0.62 Acre(S)
Parking Features: Gravel Driveway
Sewer: Holding Tank
SQFT Above Finished: 1644
SQFT Total Finished: 1644
Structure Type: Detached
Water: Well
Local Schools
High School: NEW TOWN
Middle School: DEER PARK MIDDLE MAGNET SCHOOL
Elementary School: NEW TOWN
School District: BALTIMORE COUNTY PUBLIC SCHOOLS
Listed By / Shown By
Listed By
Agency Name: EXP Realty, LLC
Agency Phone: 8888607369
Shown By
Agency Title: Maverick Realty, LLC
Agency Phone: (302) 365-8297

Estimate Your Payment
Estimated Payment
$ 1,239.47 per month $867.97 Principal & Interest $257.75 Property Tax $113.75 Homeowner's Insurance
10106 Barnes Avenue | MLS# MDBC2178476
This single family home located at 10106 Barnes Avenue, Owings Mills, MD 21117 is currently listed for sale with an asking price of $390,000. This property was built in 1940 and has 3 bedrooms and 2 full baths with 1644 sq. ft. Barnes Avenue is located in the OWINGS MILLS subdivision within the BALTIMORE COUNTY PUBLIC SCHOOLS school district. Search OWINGS MILLS real estate on www.maverickrealtyusa.com today.