
BEDS4
BATHS2 full
SQUARE FEET1,928
MLS#MDAA2152942
STATUSACTIVE
PROPERTY TYPEResidential - Single Family
SUBDIVISIONWILSHIRE
SCHOOLANNE ARUNDEL COUNTY PUBLIC SCHOOLS
Property Description
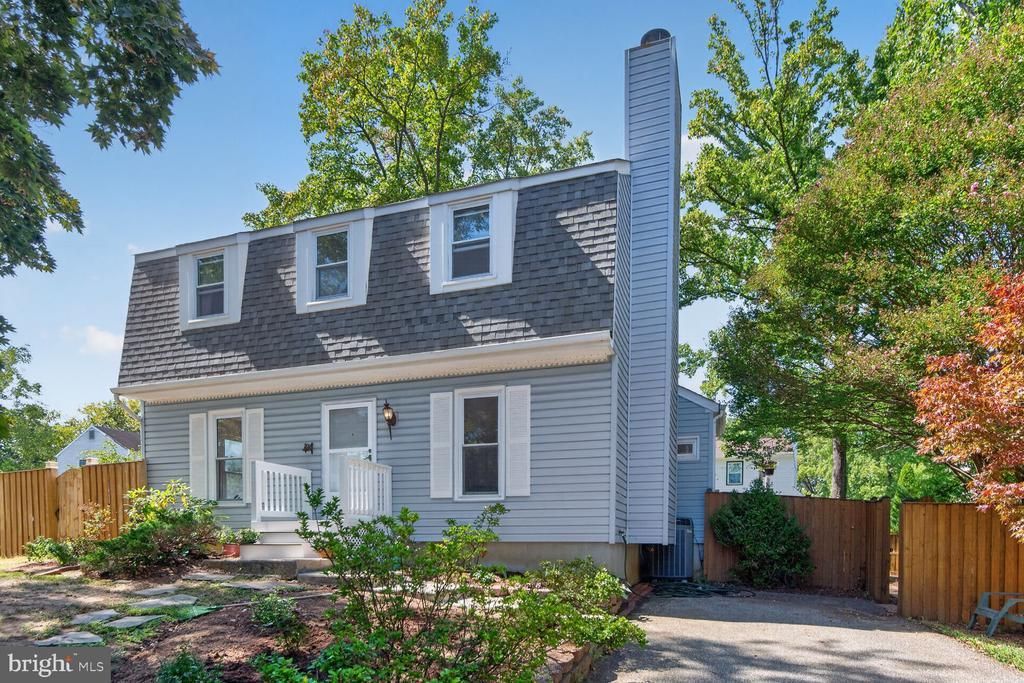
Inside the Annapolis city limits, on a cul-de-sac, this Dutch Colonial pairs four bedrooms and two full baths with a fully fenced yard and about 1,928 finished square feet on three levels. A bedroom and full bath on the main level give guests their own space or make room for a home office, and three more bedrooms and a second full bath are upstairs. The fully finished basement adds room for a rec room, gym, or office. End the day in the steam shower with full body sprays, then light the wood-burning fireplace and let the blower carry the heat through the room. Out back, a deck steps down to the fenced yard, and a shed adds storage. The driveway parks two cars. Wilshire sits off Forest Drive, a short drive from the trails and waterfront at Quiet Waters Park, the restaurants of Eastport, the Annapolis Maritime Museum, and City Dock. Route 50 and the Bay Bridge put Washington, DC, Baltimore, and the Eastern Shore within reach, for the commute or for the weekend. Ask your agent about a lender closing-cost credit of up to $2,000 for applications by December 31, 2026, and no lender fees on VA loans.
Property Features
Property Type: Residential - Single Family
Basement: Yes
Basement: Full, Fully Finished
Cooling: Central A/C, Ceiling Fan(s)
Fireplaces: 1
Fuel Type: Electric
Heating: Heat Pump - Electric BackUp
Home Style: Colonial, Dutch
Lot Size: 0.14 Acres
Roof Type: Shingle, Asphalt
Stories: 3.0
Taxes: $5,200
Year Built: 1984
Feature Descriptions
Additional Structures: Above Grade, Below Grade
Days on Site: 38
Exterior: Vinyl Siding
Exterior: Outbuilding(s)
Fencing: Fully
Fireplace: Wood
Interior: Entry Level Bedroom
Lot Dimensions: 0.14 Acre(S)
Municipality: Annapolis
Parking Notes: 2 Total Parking Spaces
Sewer: Public Sewer
SQFT Above Finished: 1272
SQFT Below Finished: 656
SQFT Total Finished: 1928
Structure Type: Detached
Total Garage/Parking Spaces: 2
Water: Public
Local Schools
High School: ANNAPOLIS
Middle School: ANNAPOLIS
Elementary School: GEORGETOWN EAST
School District: ANNE ARUNDEL COUNTY PUBLIC SCHOOLS
Listed By / Shown By
Listed By
Agency Name: EXP Realty, LLC
Agency Phone: 8888607369
Shown By
Agency Title: Maverick Realty, LLC
Agency Phone: (302) 365-8297

Estimate Your Payment
Estimated Payment
$ 1,691.95 per month $1,112.78 Principal & Interest $433.33 Property Tax $145.83 Homeowner's Insurance
1017 Hyde Park Drive | MLS# MDAA2152942
This single family home located at 1017 Hyde Park Drive, Annapolis, MD 21403 is currently listed for sale with an asking price of $500,000. This property was built in 1984 and has 4 bedrooms and 2 full baths with 1928 sq. ft. Hyde Park Drive is located in the WILSHIRE subdivision within the ANNE ARUNDEL COUNTY PUBLIC SCHOOLS school district. Search WILSHIRE real estate on www.maverickrealtyusa.com today.