
BEDS3
BATHS2 full
SQUARE FEET1,060
MLS#DESU2117092
STATUSPENDING
PROPERTY TYPEResidential - Condominium
SUBDIVISIONSEA COLONY EAST
SCHOOLINDIAN RIVER
Property Description
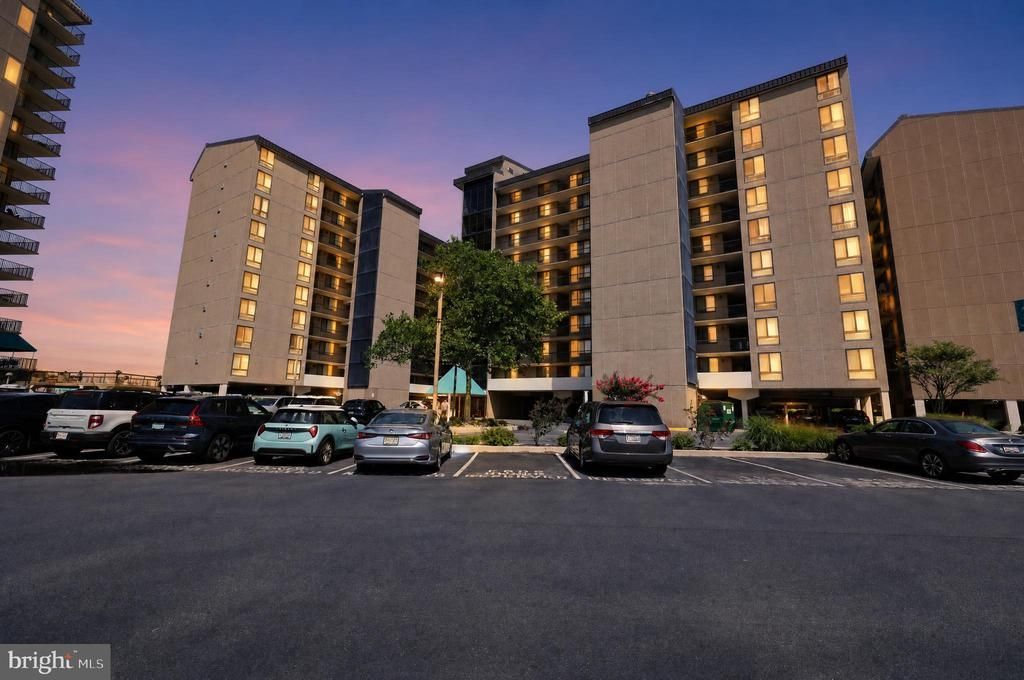
This idyllically located oceanfront home offers the perfect setting to gather, relax, and create lasting memories. Experience Coastal Living at its finest in the highly sought-after Sea Colony community. Located just steps away from the heated outdoor pool and beautiful private beach. Inside, the home features two renovated bathrooms, an updated kitchen, and a sun-filled living space that flows into the outdoors making the space feel limitless. With an average annual rental income of $55,000, it also offers excellent income-producing potential. Sea Colony is known as “The Premier Family Beach & Tennis Resort Community” and offers an impressive collection of amenities, showcasing 12 swimming pools, 2 of which are indoors, a lap pool and Children's Splash Garden, 45 combined tennis and pickleball courts with 6 indoors, extraordinary fitness and recreation centers where you can live the resort lifestyle that feeds your soul. Enjoy the convenient beach tram service, a full calendar of summer activities, and so much more. You deserve to Live Better…Live at Sea Colony!
Property Features
Property Type: Residential - Condominium
Cooling: Central A/C
Fuel Type: Electric
Heating: Central, Forced Air, Programmable Thermostat
Home Style: Unit/Flat
Lot Size: 0.00 Acre(S)
Stories: 1.0
Taxes: $2,215
Year Built: 1976
Feature Descriptions
Additional Structures: Above Grade, Below Grade
Appliances: Dishwasher, Disposal, Dryer - Electric, Exhaust Fan, Microwave, Oven - Self Cleaning, Oven/Range - Electric, Refrigerator, Washer, Washer/Dryer Stacked, Water Heater
Building Name: Sea Colony Farragut
Community Amenities: Basketball Courts, Beach, Bike Trail, Cable, Club House, Common Grounds, Community Center, Convenience Store, Elevator, Exercise Room, Extra Storage, Fitness Center, Gated Community, Hot tub, Jog/Walk Path, Lake, Meeting Room, Party Room, Picnic Area, Pier/Dock, Pool - Indoor, Pool - Outdoor, Recreational Center, Reserved/Assigned Parking, Sauna, Security, Swimming Pool, Tennis - Indoor, Tennis Courts, Tot Lots/Playground, Wat
Condo/Coop Fee: $7300.00/Annually
Days on Site: 33
Exterior: Batts Insulation, Cast Iron Plumbing, Composition, Co
Exterior: Exterior Lighting, Flood Lights, Lawn Sprinkler, Outbuilding(s), Outside Shower, Play Area, Play Equipment, Private Beach, Secure Storage, Sidewalks, Sport Court, Street Lights, Tennis Court(s), Underground Lawn Sprinkler, Water Fountains
Flooring: Carpet, Ceramic Tile
HOA Fee: $2472.00/Annually
Interior: Carpet, Ceiling Fan(s), Combination Dining/Living, Combination Kitchen/Dining, Combination Kitchen/Living, Dining Area, Entry Level Bedroom, Flat, Floor Plan - Open, Kitchen - Galley, Primary Bath(s), Primary Bedroom - Ocean Front, Sprinkler System, Window Treatments
Lake Name: Atlantic Ocean
Location: Oceanfront
Lot: Landscaping, Pond, Poolside, Private
Lot Dimensions: 0.00 Acre(S)
Parking Features: Assigned, Paved Parking, Private, Unassigned, Under Home Parking
Pet Restrictions: Cats OK, Dogs OK, Number Limit
Sewer: Public Sewer
Special View Info: Ocean, Scenic Vista, Water
SQFT Above Finished: 1060
SQFT Total Finished: 1060
Structure Type: Unit/Flat/Apartment
Utilities: Cable TV
Water: Community
Water Access: Fishing Allowed, Private Access, Swimming Allowed
Waterfront: Sandy Beach
Windows: Double Pane, Insulated, Screens
Local Schools
School District: INDIAN RIVER
Listed By / Shown By
Listed By
Agency Name: CG Realty, LLC
Agency Phone: 6105665182
Shown By
Agency Title: Maverick Realty, LLC
Agency Phone: (302) 365-8297

Estimate Your Payment
Estimated Payment
$ 2,827.68 per month $2,336.84 Principal & Interest $184.58 Property Tax $306.25 Homeowner's Insurance
102 Farragut House Road | MLS# DESU2117092
This condo located at 102 Farragut House Road, Bethany Beach, DE 19930 is currently listed for sale with an asking price of $1,050,000. This property was built in 1976 and has 3 bedrooms and 2 full baths with 1060 sq. ft. Farragut House Road is located in the SEA COLONY EAST subdivision within the INDIAN RIVER school district. Search SEA COLONY EAST real estate on www.maverickrealtyusa.com today.