
BEDS2
BATHS2 full
SQUARE FEET1,240
MLS#MDHR2061658
STATUSACTIVE
PROPERTY TYPEResidential - Condominium
SUBDIVISIONTHE COURTYARDS AT POND
SCHOOLHARFORD COUNTY PUBLIC SCHOOLS
Property Description
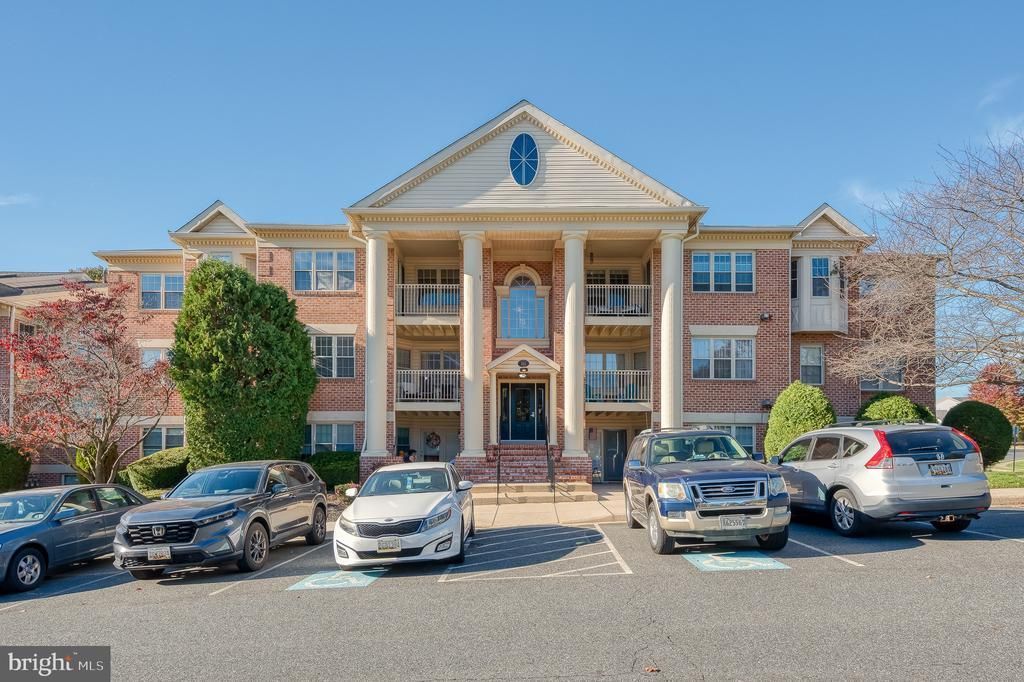
Top-floor living at The Courtyards at Pond! This 2-bedroom, 2-full-bath penthouse condo has no neighbors above you, plus a versatile loft that gives you room to spread out. Use it as a home office, reading nook, workout space, or guest area. The bright, open living area flows out to a private balcony, a great spot for morning coffee or unwinding at the end of the day. The kitchen has updated stainless steel appliances and opens to the dining area for easy everyday living and entertaining. The primary suite has its own full bath, and the second bedroom has a full bath nearby, which works well for guests. In-unit laundry adds convenience, and there’s plenty of parking in the lot. Set in a well-kept brick community just minutes from Bel Air and Forest Hill shopping, dining, and commuter routes. Move-in ready and waiting for you. Schedule your showing today!
Property Features
Property Type: Residential - Condominium
Cooling: Ceiling Fan(s), Central A/C
Fuel Type: Natural Gas
Heating: Forced Air
Home Style: Unit/Flat, Loft
Stories: 2.0
Taxes: $2,180
Year Built: 1993
Feature Descriptions
Additional Structures: Above Grade, Below Grade
Appliances: Dryer, Washer, Dishwasher, Exhaust Fan, Microwave, Refrigerator, Icemaker, Oven/Range - Gas, Water Heater, Stainless Steel Appliances
Community Amenities: Common Grounds
Condo/Coop Fee: $260.00/Monthly
Days on Site: 4
Exterior: Brick
Exterior: Sidewalks
Flooring: Carpet
Interior: Ceiling Fan(s), Carpet, Window Treatments, Entry Level Bedroom, Primary Bath(s)
Parking Features: Unassigned
Parking Notes: 2 Total Parking Spaces
Pet Restrictions: Case by Case Basis
Sewer: Public Sewer
SQFT Above Finished: 1240
SQFT Total Finished: 1240
Structure Type: Penthouse Unit/Flat/Apartment
Total Garage/Parking Spaces: 2
Water: Public
Local Schools
School District: HARFORD COUNTY PUBLIC SCHOOLS
Listed By / Shown By
Listed By
Agency Name: EXP Realty, LLC
Agency Phone: 4106389555
Shown By
Agency Title: Maverick Realty, LLC
Agency Phone: (302) 365-8297

Estimate Your Payment
Estimated Payment
$ 873.91 per month $612.03 Principal & Interest $181.67 Property Tax $80.21 Homeowner's Insurance
102 Gwen Drive, Unit 102A | MLS# MDHR2061658
This condo located at 102 Gwen Drive, Unit 102A, Forest Hill, MD 21050 is currently listed for sale with an asking price of $275,000. This property was built in 1993 and has 2 bedrooms and 2 full baths with 1240 sq. ft. Gwen Drive, Unit 102A is located in the THE COURTYARDS AT POND subdivision within the HARFORD COUNTY PUBLIC SCHOOLS school district. Search THE COURTYARDS AT POND real estate on www.maverickrealtyusa.com today.