
BEDS3
BATHS2 full 2 partial
SQUARE FEET1,728
MLS#MDWO2039540
STATUSACTIVE UNDER CONTRACT
PROPERTY TYPEResidential - Townhouse
SUBDIVISIONCAINE WOODS
SCHOOLWORCESTER COUNTY PUBLIC SCHOOLS
Property Description
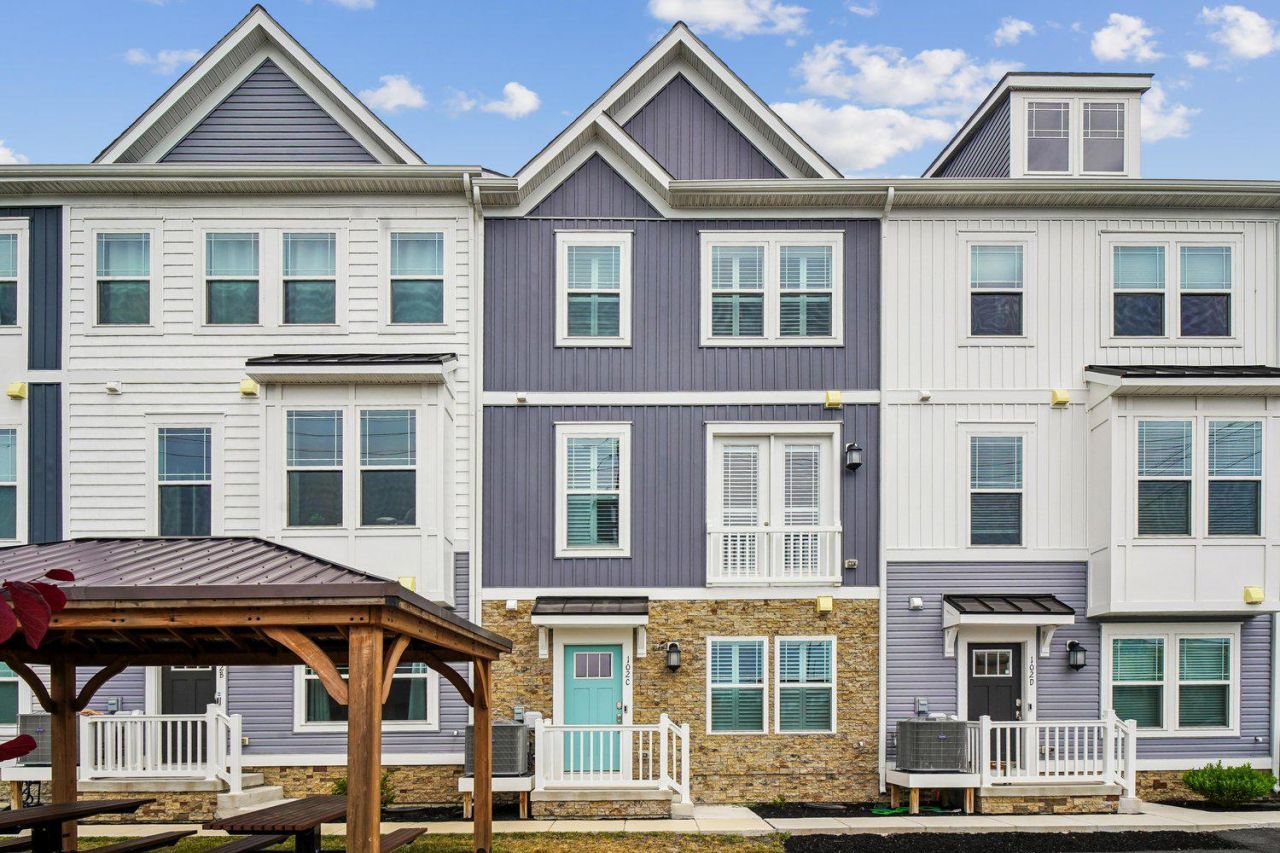
Welcome to effortless coastal living! Just minutes from the beach, this beautifully maintained, like-new, fully furnished townhome offers the perfect blend of modern style, comfort, and low-maintenance living. The bright, open-concept floor plan features a chef-inspired kitchen with an oversized island, stainless steel appliances, and seamless flow into the living and dining areas, ideal for entertaining or relaxing after a day at the beach. Upstairs, the spacious primary suite offers a walk-in closet and en-suite bath with dual vanities and a walk-in shower. Two additional bedrooms and an upstairs laundry room provide added space and everyday convenience. The oversized garage offers ample room for vehicles, bikes, surfboards, and all your beach essentials. Whether you're searching for a primary residence, vacation retreat, or investment opportunity, this move-in-ready, fully furnished home is just minutes from the beach, restaurants, shopping, and everything that makes coastal living so desirable.
Property Features
Property Type: Residential - Townhouse
Cooling: Central A/C
Fuel Type: Electric
Garage: 2
Heating: Heat Pump(s)
Home Style: Coastal, Contemporary
Roof Type: Architectural Shingle
Stories: 3.0
Taxes: $10,000
Year Built: 2024
Feature Descriptions
Additional Structures: Above Grade, Below Grade
Appliances: Stainless Steel Appliances, Refrigerator, Washer, Water Heater, Built-In Microwave, Cooktop, Dishwasher, Dryer, Exhaust Fan, Oven - Wall
Building Name: NONE AVAILABLE
Community Amenities: Picnic Area, Pool - Outdoor
Condo/Coop Fee: $515.00/Monthly
Days on Site: 11
Exterior: Stick Built
Flooring: Carpet, Luxury Vinyl Plank
Interior: Combination Kitchen/Living, Kitchen - Island, Primary Bath(s), Recessed Lighting, Sprinkler System, Bathroom - Walk-In Shower, Combination Kitchen/Dining, Floor Plan - Open, Kitchen - Gourmet
Municipality: Ocean City
Parking Notes: 2 Total Parking Spaces
Pet Restrictions: Cats OK, Dogs OK
Sewer: Public Sewer
SQFT Above Finished: 1728
SQFT Total Finished: 1728
Structure Type: Interior Row/Townhouse
Total Garage/Parking Spaces: 2
Water: Public
Local Schools
High School: STEPHEN DECATUR
Middle School: STEPHEN DECATUR
Elementary School: OCEAN CITY
School District: WORCESTER COUNTY PUBLIC SCHOOLS
Listed By / Shown By
Listed By
Agency Name: Long & Foster Real Estate, Inc.
Agency Phone: 4102633400
Shown By
Agency Title: Maverick Realty, LLC
Agency Phone: (302) 365-8297

Estimate Your Payment
Estimated Payment
$ 2,532.47 per month $1,502.26 Principal & Interest $833.33 Property Tax $196.88 Homeowner's Insurance
102-c 142nd Street | MLS# MDWO2039540
This townhouse located at 102-c 142nd Street, Ocean City, MD 21842 is currently listed for sale with an asking price of $675,000. This property was built in 2024 and has 3 bedrooms and 2 full and 2 partial baths with 1728 sq. ft. 102-c 142nd Street is located in the CAINE WOODS subdivision within the WORCESTER COUNTY PUBLIC SCHOOLS school district. Search CAINE WOODS real estate on www.maverickrealtyusa.com today.