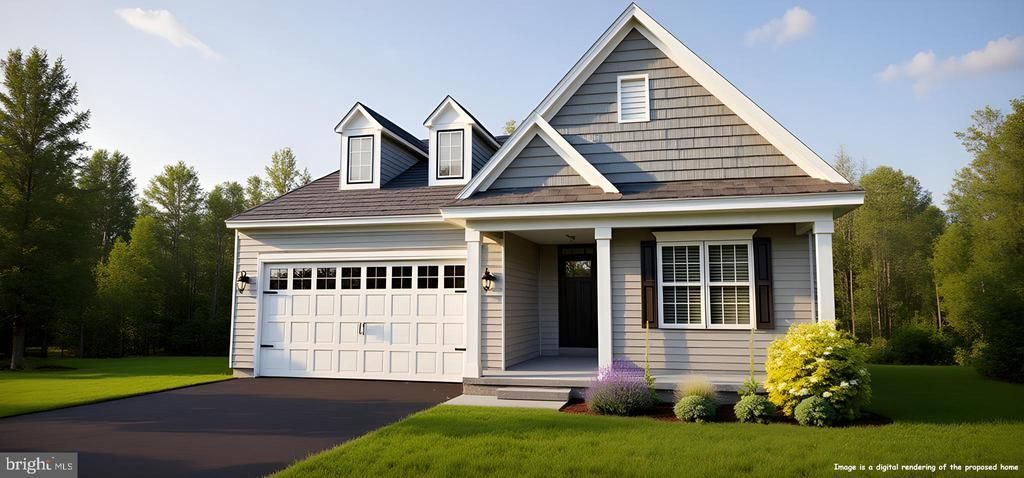

BEDS3
BATHS2 full
MLS#DENC2073180
STATUSPENDING
PROPERTY TYPEResidential - Single Family
SUBDIVISIONPRESER ROBINSON FARM
SCHOOLAPPOQUINIMINK
Property Description
READY NOW! Welcome to your new home in the sought-after 55+ community of the Preserve at Robinson Farms! This Quick Delivery home is packed with over $68,000 worth of upgrades and enhancements, tailored just for you. As you approach, you'll be greeted by a charming front porch that invites you into the Lakeland II floor plan. The foyer sets an elegant tone with dual tray ceilings, leading you into a home where luxury plank flooring flows through the main traffic areas and into the family room. The 3rd bedroom has been transformed into a spacious study, complete with double glass French doors, offering a perfect workspace or quiet retreat. The heart of the home is the upgraded kitchen, featuring stunning quartz countertops, a pantry, subway tile backsplash and top-of-the-line stainless steel appliances, including a gas range, built-in microwave, and dishwasher. You'll appreciate the abundant cabinet space with pull-out trays, dual trash bins, and a large kitchen island that offers plenty of workspace. The adjoining café area provides extra dining space, while the open-concept kitchen and family room are perfect for gatherings. The family room is further extended with a spacious sunroom beyond. The owner's suite is a true haven, featuring a tray ceiling and an ensuite bathroom designed for relaxation, with dual sinks, a tiled, upgraded shower with a bench seat, handheld spray, and a convenient sidebar. The expansive basement offers endless possibilities, with a three-piece rough-in for a future bathroom, making it easy to finish and transform into a man cave, exercise room, or craft space. There's also plenty of unfinished space for additional storage. As a resident, you'll enjoy lawn service and access to the community clubhouse. With over 40 years of experience, the builder's reputation for excellence speaks for itself. (NOTE: This home is currently under construction, and photos may depict a similar or decorated model home.) Make 1020 Robinson Road your new address and experience the best of 55+ living!
Property Features
Property Type: Residential - Single Family
Basement: Yes
Basement: Full, Drainage System, Rough Bath Plumb, Sump Pump
Cooling: Central A/C, Programmable Thermostat
Fuel Type: Natural Gas
Garage: 2
Heating: Programmable Thermostat,90% Forced Air, Programmabl
Home Style: Ranch/Rambler
Lot Size: 0.16 Acres
Roof Type: Pitched, Architectural Shingle
Stories: 1.0
Taxes: $727
Year Built: 2025
Feature Descriptions
Accessibility: Accessible Switches/Outlets
Additional Structures: Above Grade, Below Grade
Appliances: Dishwasher, Disposal, Built-In Microwave, Oven/Range - Gas, Stainless Steel Appliances, Water Heater - High-Efficiency
Community Amenities: Club House
Days on Site: 533
Electric: Underground, 200+ Amp Service, Circuit Breakers
Exterior: Vinyl Siding, CPVC/PVC
Exterior: Sidewalks, Street Lights
Flooring: Luxury Vinyl Tile, Partially Carpeted, Laminate Plank
HOA Fee: $105.00/Monthly
Interior: Primary Bath(s), Kitchen - Island, Bathroom - Stall Shower, Dining Area, Family Room Off Kitchen, Entry Level Bedroom, Pantry, Walk-in Closet(s), Upgraded Countertops, Combination Kitchen/Dining, Crown Moldings, Studio, Floor Plan - Open
Lot: Level, Front Yard, Rear Yard, SideYard(s), Backs - Open Common Area
Lot Dimensions: 0.16 Acre(S)
Number of Rooms: 7
Parking Notes: 4 Total Parking Spaces
Pet Restrictions: Breed Restrictions, Number Limit
Rooms: Primary Bedroom, Bedroom 2,Kitchen, Family Room, Basement, Bedroom 1,Sun/Florida Room, Laundry, Other, Attic
Sewer: Public Sewer
Structure Type: Detached
Total Garage/Parking Spaces: 4
Utilities: Cable TV Available, Phone Available, Under Ground
Water: Public
Windows: Energy Efficient, Double Pane, Screens, Low-E
Room Sizes
Kitchen: 14 x 12 Level - Main
Laundry: 6 x 6 Level - Main
Primary Bedroom: 16 x 13 Level - Main
Bedroom 1: 11 x 12 Level - Main
Family Room: 26 x 15 Level - Main
Other: 11 x 16 Level - Main
Basement: 19 x 28 Level - Lower 1
Sun/Florida Room: 15 x 10 Level - Main
Bedroom 2: 12 x 14 Level - Main
Local Schools
School District: APPOQUINIMINK
Listed By / Shown By
Listed By
Agency Name: Mark L Handler Real Estate
Agency Phone: 3029999200
Shown By
Agency Title: Maverick Realty, LLC
Agency Phone: (302) 365-8297

Estimate Your Payment
Estimated Payment
$ 1,355.45 per month $1,144.83 Principal & Interest $60.58 Property Tax $150.03 Homeowner's Insurance
1020 Robinson Road | MLS# DENC2073180
This single family home located at 1020 Robinson Road, Townsend, DE 19734 is currently listed for sale with an asking price of $514,400. This property was built in 2025 and has 3 bedrooms and 2 full baths. Robinson Road is located in the PRESER ROBINSON FARM subdivision within the APPOQUINIMINK school district. Search PRESER ROBINSON FARM real estate on www.maverickrealtyusa.com today.