
BEDS1
BATHS1 full
SQUARE FEET702
MLS#MDMC2260596
STATUSACTIVE
PROPERTY TYPERental - Condominium
SUBDIVISIONGROSVENOR PARK
SCHOOLMONTGOMERY COUNTY PUBLIC SCHOOLS
Property Description
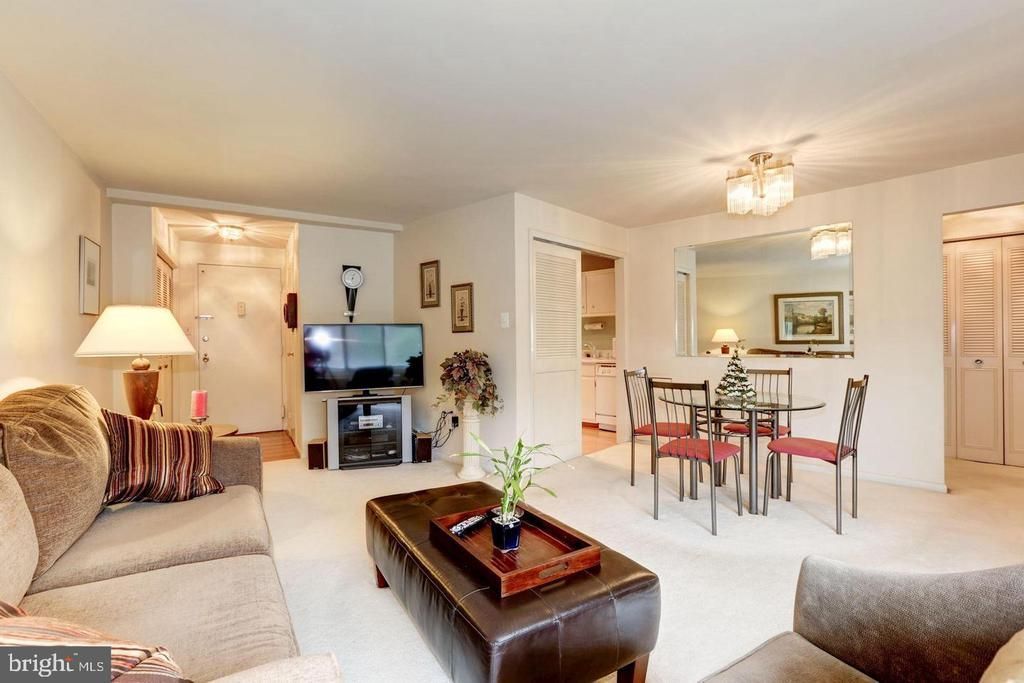
This place has it all! Bright apartment with two exposures. Generous living and closet spaces. Convenient location opposite Grosvenor Metro and Grosvenor Market. On-site pool, Tot Lot, Picnic Pavilion, Fitness Room, Party Rooms, Laundry Facility and Package Valet. Rent includes all utilities free parking. Fios and XFinity available. Extra/bike storage available at additional cost. No Pets and No Smoking. Will consider 12, 18, or 24-month lease. Application Instructions in documents.
Property Features
Property Type: Rental - Condominium
Cooling: Central A/C
Fuel Type: Natural Gas
Heating: Central
Home Style: Contemporary
Lot Size: 0.00 Acre(S)
Stories: 1.0
Year Built: 1964
Feature Descriptions
Additional Structures: Above Grade, Below Grade
Appliances: Cooktop, Disposal, Oven - Wall, Oven/Range - Gas, Range Hood, Refrigerator, Microwave
Building Name: GROSVENOR PARK 1 CONDOMINIUM
Community Amenities: Common Grounds, Concierge, Convenience Store, Elevator, Exercise Room, Extra Storage, Fax/Copying, Fitness Center, Jog/Walk Path, Laundry Facilities, Library, Lake, Meeting Room, Newspaper Service, Party Room, Picnic Area, Pool - Outdoor, Security, Swimming Pool, Tot Lots/Playground
Days on Site: 1
Electric: 110 Volts
Exterior: Brick
Exterior: Play Area, BBQ Grill
Flooring: Carpet
Interior: Carpet, Combination Dining/Living, Floor Plan - Open, Kitchen - Galley, Window Treatments
Location: Suburban
Lot Dimensions: 0.00 Acre(S)
Municipality: n/a
Number of Rooms: 4
Parking Features: Parking Lot, Unassigned, Surface
Rent Includes: Air Conditioning, Common Area Maintenance, Electricity, Fiber Optics at Dwelling, Gas, Heat, HOA/Condo Fee, HVAC Maint, Parking, Recreation Facility, Sewer, Taxes, Trash Removal, Water
Sewer: Public Sewer
Special View Info: Trees/Woods
SQFT Above Finished: 702
SQFT Total Finished: 702
Structure Type: Unit/Flat/Apartment
Units: 1
Utilities: Cable TV Available
Water: Public
Windows: Double Pane
Local Schools
High School: WALTER JOHNSON
Middle School: NORTH BETHESDA
Elementary School: ASHBURTON
School District: MONTGOMERY COUNTY PUBLIC SCHOOLS
Listed By / Shown By
Listed By
Agency Name: RE/MAX Town Center
Agency Phone: 3015402232
Shown By
Agency Title: Maverick Realty, LLC
Agency Phone: (302) 365-8297

10201 Grosvenor Place , Unit 503 | MLS# MDMC2260596
This property located at 10201 Grosvenor Place , Unit 503, Rockville, MD 20852 is currently listed for rent with an asking price of $1,800 / Monthly. Grosvenor Place , Unit 503 is located within the MONTGOMERY COUNTY PUBLIC SCHOOLS school district. Search Rockville real estate on www.maverickrealtyusa.com today.