
BEDS4
BATHS2 full
SQUARE FEET1,992
MLS#MDTA2015260
STATUSACTIVE
PROPERTY TYPEResidential - Single Family
SUBDIVISIONEASTON
SCHOOLTALBOT COUNTY PUBLIC SCHOOLS
Property Description
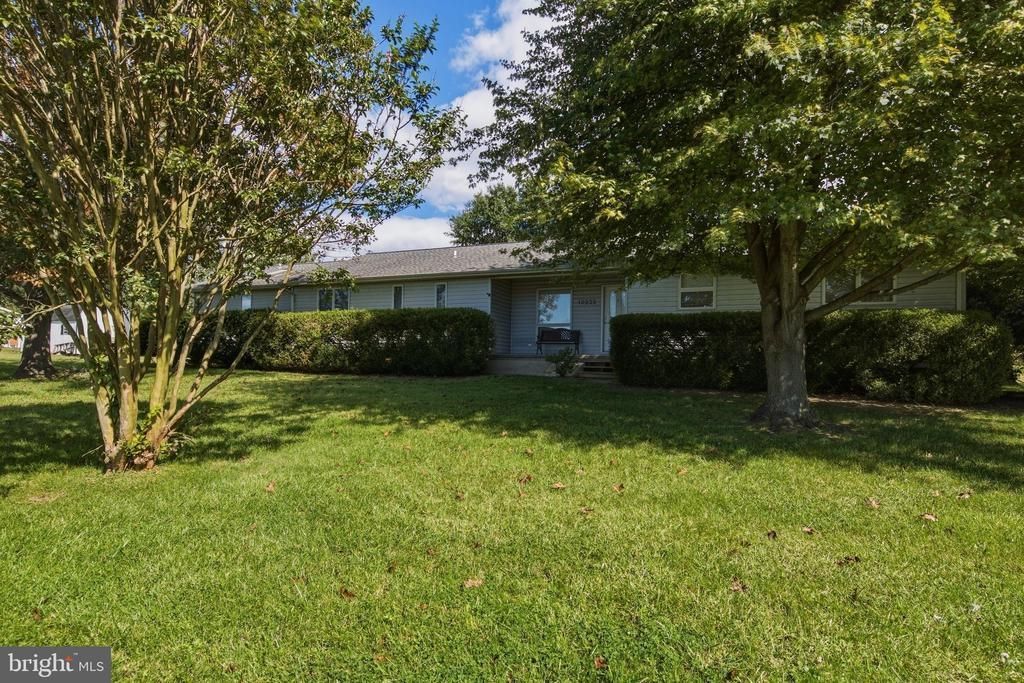
Great opportunity in Easton! This spacious 4-bedroom, 2-bath rancher offers nearly 2,000 square feet of comfortable one-level living on approximately half an acre. The inviting floor plan features a generously sized kitchen with quartz countertops, ample cabinetry, a large pantry and plenty of space for everyday living and entertaining. The primary bedroom offers a vaulted ceiling, skylight, huge walk-in closet and private full bath with custom shower. Three additional bedrooms provide flexibility for family, guests or a home office. Outside, enjoy the spacious yard, patio/deck area and storage shed. The attached one-car garage provides additional storage and convenience. Ideally located with easy access to Easton, shopping, dining, St. Michaels, airport, new hospital and golf course! A wonderful opportunity to enjoy space, comfort and one-level living just minutes from all that Easton has to offer!
Property Features
Property Type: Residential - Single Family
Cooling: Central A/C, Ceiling Fan(s)
Fuel Type: Electric
Garage: 1
Heating: Heat Pump(s)
Home Style: Ranch/Rambler
Lot Size: 0.48 Acres
Roof Type: Composite
Stories: 1.0
Taxes: $2,602
Year Built: 1992
Feature Descriptions
Additional Structures: Above Grade
Appliances: Dryer, Exhaust Fan, Oven/Range - Electric, Range Hood, Refrigerator, Water Heater, Water Conditioner - Owned, Washer
Exterior: Vinyl Siding
Exterior: Exterior Lighting, Flood Lights
Fencing: Chain Link, Rear
Flooring: Carpet, Vinyl
Interior: Combination Kitchen/Dining, Kitchen - Island, Crown Moldings, Window Treatments, Primary Bath(s), Floor Plan - Open
Lot Dimensions: 0.48 Acre(S)
Number of Rooms: 4
Parking Notes: 1 Total Parking Spaces
Pet Restrictions: Dogs OK, Cats OK
Sewer: Septic Exists
Special View Info: Pasture
SQFT Above Finished: 1992
SQFT Total Finished: 1992
Structure Type: Detached
Total Garage/Parking Spaces: 1
Water: Well
Local Schools
High School: EASTON
Middle School: EASTON
Elementary School: CHAPEL DISTRICT
School District: TALBOT COUNTY PUBLIC SCHOOLS
Listed By / Shown By
Listed By
Agency Name: Long & Foster Real Estate, Inc.
Agency Phone: 3016948000
Shown By
Agency Title: Maverick Realty, LLC
Agency Phone: (302) 365-8297

Estimate Your Payment
Estimated Payment
$ 1,097.86 per month $778.95 Principal & Interest $216.83 Property Tax $102.08 Homeowner's Insurance
10225 Ocean Gateway | MLS# MDTA2015260
This single family home located at 10225 Ocean Gateway , Easton, MD 21601 is currently listed for sale with an asking price of $350,000. This property was built in 1992 and has 4 bedrooms and 2 full baths with 1992 sq. ft. Ocean Gateway is located in the EASTON subdivision within the TALBOT COUNTY PUBLIC SCHOOLS school district. Search EASTON real estate on www.maverickrealtyusa.com today.