
BEDS4
BATHS2 full
SQUARE FEET1,472
MLS#DEKT2051362
STATUSACTIVE
PROPERTY TYPEResidential - Single Family
SUBDIVISIONHAZELWOOD
SCHOOLCAPITAL
Property Description
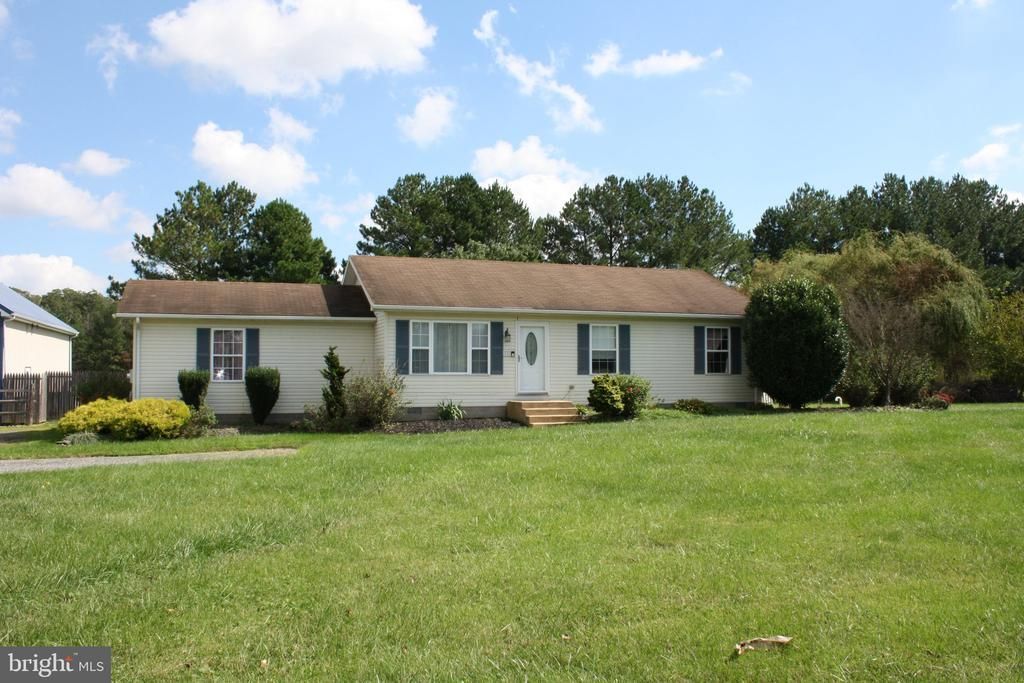
Welcome to this private country retreat situated on a peaceful, open 1-acre lot backing directly to serene farmland. Offering the ideal balance of privacy and convenience, this property is located just minutes from Route 13 and Route 1. The well-maintained home features 4 bedrooms and 2 full bathrooms with a comfortable, functional layout. Designed for efficiency and easy living, the home is equipped with a high-efficiency heat pump, electric hot water, well and septic, and benefits from having electric as its only utility bill. Additional features include a whole-house water conditioning system plus a separate dedicated system for kitchen drinking and cooking water. Enjoy outdoor living at its finest with an above ground pool, an outdoor shower, a private backyard pond, and a large pole barn ideal for storage, hobbies, or workspace projects. The pole barn has been updated with a loft for additional storage as well. With no Homeowner Association (HOA) fees or restrictions, this property is ready for you to move right in and make it your own. Property Features: Lot Size: 1 Acre (No HOA) Bedrooms/Baths: 4 Bedrooms / 2 Full Baths Outdoors: Inground pool, private pond, and large pole barn Utilities & Systems: High-efficiency heat pump, well, septic, electric hot water, whole-house water conditioner, and separate kitchen drinking water system
Property Features
Property Type: Residential - Single Family
Cooling: Central A/C
Fuel Type: Electric
Garage: 6
Heating: Heat Pump(s)
Home Style: Ranch/Rambler
Lot Size: 1.00 Acres
Roof Type: Shingle
Stories: 1.0
Taxes: $1,918
Year Built: 1996
Feature Descriptions
Additional Structures: Above Grade, Below Grade
Days on Site: 8
Exterior: Vinyl Siding, Block
Flooring: Carpet, Luxury Vinyl Plank
Lot: Pond
Lot Dimensions: 1.00 Acre(S)
Parking Notes: 6 Total Parking Spaces
Sewer: On Site Septic
SQFT Above Finished: 1472
SQFT Total Finished: 1472
Structure Type: Detached
Swimming Pool: Above Ground
Total Garage/Parking Spaces: 6
Water: Well
Local Schools
School District: CAPITAL
Listed By / Shown By
Listed By
Agency Name: Diamond State Cooperative LLC
Agency Phone: 3027412000
Shown By
Agency Title: Maverick Realty, LLC
Agency Phone: (302) 365-8297

Estimate Your Payment
Estimated Payment
$ 1,327.83 per month $1,032.66 Principal & Interest $159.83 Property Tax $135.33 Homeowner's Insurance
10228 Bayside Drive | MLS# DEKT2051362
This single family home located at 10228 Bayside Drive, Dover, DE 19901 is currently listed for sale with an asking price of $464,000. This property was built in 1996 and has 4 bedrooms and 2 full baths with 1472 sq. ft. Bayside Drive is located in the HAZELWOOD subdivision within the CAPITAL school district. Search HAZELWOOD real estate on www.maverickrealtyusa.com today.