
BEDS4
BATHS2 full 1 partial
SQUARE FEET2,775
MLS#DENC2105824
STATUSACTIVE UNDER CONTRACT
PROPERTY TYPEResidential - Single Family
SUBDIVISIONGRAYLYN CREST
SCHOOLBRANDYWINE
Property Description
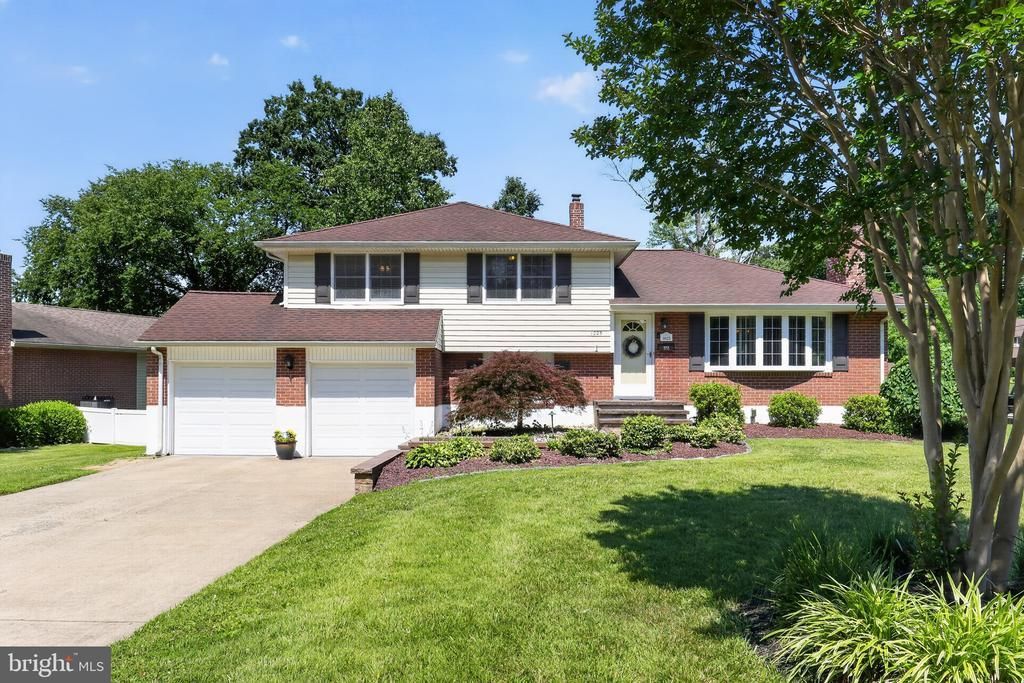
Nestled in Highly Coveted and Sought after Graylyn Crest, this meticulously maintained split-level home offers the perfect blend of comfort and style with 4 spacious bedrooms and 2.5 bathrooms. The interior features a traditional main level floor plan adorned with natural sunlight and gleaming hardwood floors. Upon entering, notice to the right an interchangeable room, currently used as a formal dining room with a gorgeous stone wall with wood-burning fireplace, creating an inviting and warm atmosphere. The Large eat-in kitchen is equipped with plenty of cabinetry, granite countertops, updated appliances, an island with granite countertops and built-in dishwasher, making meal prep a breeze. Head to the upper level, where you will find the bedrooms, hall bath, and the second story addition of a large primary bedroom ensuite. Heading down to the Lower Level, you will find a large Den, Laundry/Mud Room, access to 2-car garage, half bath, and an additional Large Great Room, perfect for gatherings and entertaining. In addition to the lower level, this home also has a Basement, which is a Rare find in these split-level homes. Step outside to a beautifully landscaped corner lot, complete with a Trex deck for outdoor gatherings, vinyl fencing and a handy shed for extra storage. The property boasts a two-car attached garage and ample driveway space. Located in a suburban setting, you'll appreciate the proximity, steps away, to the entrance of Brandywine High School and fields. At the end of Sedwick Drive is the entrance to path/walking trail that leads to Talley Day Park, Library, Soccer fields, Basketball courts, and Dog Parks. Shopping and dining are minutes away. This home is not just a place to live; it's a place to create lasting memories. Don't Miss This One - schedule your showing quickly, it won't last! NOTE: Ring Camera Doorbell is Present - Records Voice outside of the home.
Property Features
Property Type: Residential - Single Family
Basement: Interior Access, Partial, Windows
Basement: Yes
Cooling: Central A/C
Fireplaces: 2
Fuel Type: Natural Gas
Garage: 2
Heating: Forced Air
Home Style: Split Level
Lot Size: 0.29 Acres
Roof Type: Architectural Shingle
Stories: 3.0
Taxes: $4,699
Year Built: 1959
Feature Descriptions
Additional Structures: Above Grade, Below Grade
Appliances: Built-In Microwave, Cooktop, Dishwasher, Disposal, Dryer, Exhaust Fan, Washer, Water Heater, Refrigerator
Days on Site: 22
Exterior: Chimney Cap(s), Sidewalks, Stone Retaining Walls
Exterior: Brick, Vinyl Siding
Fencing: Vinyl
Fireplace: Wood, Stone, Non-Functioning
Flooring: Ceramic Tile, Hardwood, Luxury Vinyl Plank
Interior: Attic, Attic/House Fan, Bathroom - Stall Shower, Bathroom - Tub Shower, Bathroom - Walk-In Shower, Ceiling Fan(s), Chair Railings, Combination Kitchen/Dining, Floor Plan - Traditional, Crown Moldings, Kitchen - Eat-In
Location: Suburban
Lot: Corner
Lot Dimensions: 0.29 Acre(S)
Number of Rooms: 13
Parking Features: Concrete Driveway
Parking Notes: 6 Total Parking Spaces
Rooms: Living Room, Dining Room, Kitchen, Den, Great Room, Laundry, Half Bath
Sewer: Public Sewer
SQFT Above Finished: 1803
SQFT Below Finished: 972
SQFT Total Finished: 2775
Structure Type: Detached
Total Garage/Parking Spaces: 6
Utilities: Above Ground, Natural Gas Available, Sewer Available, Cable TV Available, Electric Available
Water: Public
Windows: Bay/Bow, Double Pane, Screens, Sliding
Local Schools
School District: BRANDYWINE
Listed By / Shown By
Listed By
Agency Name: Realty Mark Associates
Agency Phone: 8882600040
Shown By
Agency Title: Maverick Realty, LLC
Agency Phone: (302) 365-8297

Estimate Your Payment
Estimated Payment
$ 1,851.33 per month $1,290.61 Principal & Interest $391.58 Property Tax $169.14 Homeowner's Insurance
1025 Sedwick Drive | MLS# DENC2105824
This single family home located at 1025 Sedwick Drive, Wilmington, DE 19803 is currently listed for sale with an asking price of $579,900. This property was built in 1959 and has 4 bedrooms and 2 full and 1 partial baths with 2775 sq. ft. Sedwick Drive is located in the GRAYLYN CREST subdivision within the BRANDYWINE school district. Search GRAYLYN CREST real estate on www.maverickrealtyusa.com today.