
BEDS3
BATHS2 full
SQUARE FEET1,896
MLS#MDHR2060542
STATUSACTIVE
PROPERTY TYPEResidential - Single Family
SUBDIVISIONLONG BAR HARBOR
SCHOOLHARFORD COUNTY PUBLIC SCHOOLS
Property Description
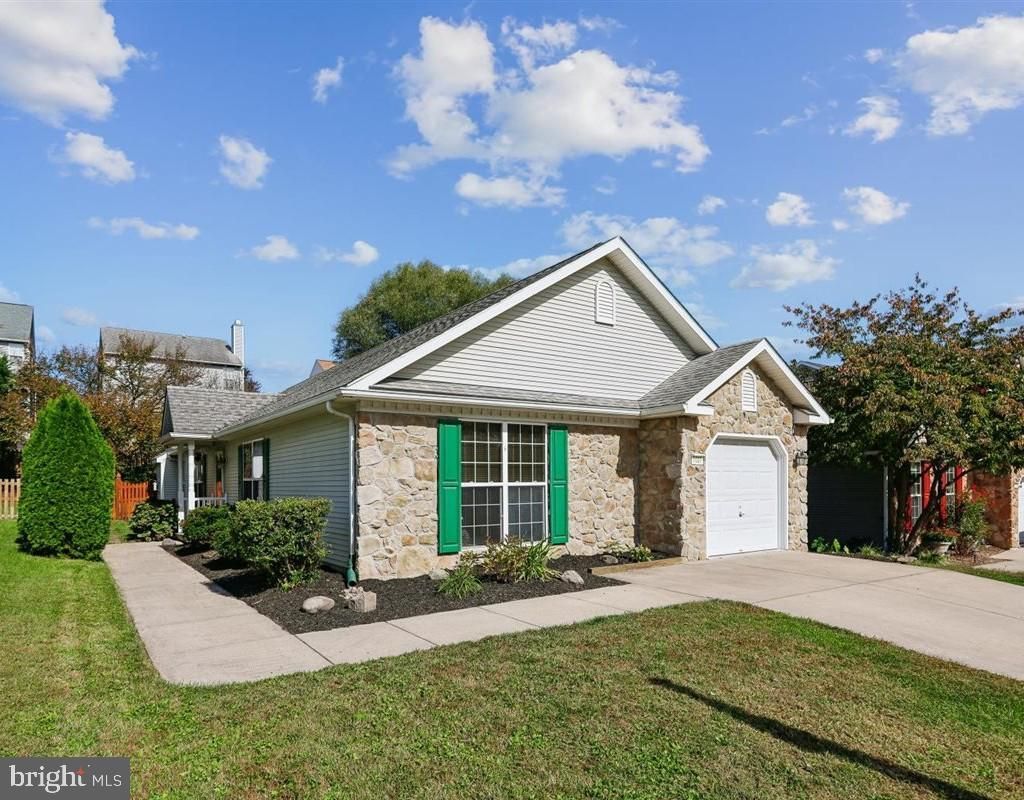
Welcome to effortless one level living in the charming Long Bar Harbor community. This lovely stone front rancher with a one car garage offers the comfort of a single family home at a townhome price — an ideal alternative to condo living with all the space you’ve been hoping for. Inside, an expansive open floor plan fills the home with natural light and creates a generous, easy flow. The beautiful kitchen features abundant cabinetry, a double pantry, and brand new granite counters. The adjoining living and dining areas offer vaulted ceilings and a cozy gas fireplace, perfect for everyday living or relaxed entertaining. Easy access to the primary bedroom with new carpet, recently updated spa-inspired bathroom and custom designed walk-in closet. Secondary bedrooms are oversized and boast new carpet and another updated full bath. The exterior is just as inviting, with a brick patio, fenced yard, and peaceful views of lush landscaping and mature trees. You won’t want to miss this opportunity.
Property Features
Property Type: Residential - Single Family
Cooling: Ceiling Fan(s), Central A/C
Fireplaces: 1
Fuel Type: Natural Gas
Garage: 1
Heating: Forced Air
Home Style: Ranch/Rambler
Lot Size: 0.13 Acres
Stories: 1.0
Taxes: $3,636
Year Built: 2001
Feature Descriptions
Additional Structures: Above Grade, Below Grade
Appliances: Built-In Microwave, Dishwasher, Disposal, Dryer, Refrigerator, Stove, Washer
Days on Site: 23
Exterior: Vinyl Siding, Stone
Exterior: Sidewalks
Fencing: Partially
Flooring: Carpet, Vinyl
HOA Fee: $295.00/Annually
Interior: Carpet, Combination Dining/Living, Dining Area, Floor Plan - Open, Kitchen - Eat-In, Kitchen - Table Space, Pantry, Upgraded Countertops, Walk-in Closet(s), Bathroom - Tub Shower, Ceiling Fan(s), Primary Bath(s)
Lot: Landscaping, Level, Trees/Wooded
Lot Dimensions: 0.13 Acre(S)
Parking Notes: 1 Total Parking Spaces
Sewer: Public Sewer
Special View Info: Trees/Woods
SQFT Above Finished: 1596
SQFT Below Finished: 300
SQFT Total Finished: 1896
Structure Type: Detached
Total Garage/Parking Spaces: 1
Water: Public
Wooded: Yes
Local Schools
School District: HARFORD COUNTY PUBLIC SCHOOLS
Listed By / Shown By
Listed By
Agency Name: Coldwell Banker Realty
Agency Phone: 4105152000
Shown By
Agency Title: Maverick Realty, LLC
Agency Phone: (302) 365-8297

Estimate Your Payment
Estimated Payment
$ 1,308.63 per month $889.11 Principal & Interest $303.00 Property Tax $116.52 Homeowner's Insurance
1027 Searay Court | MLS# MDHR2060542
This single family home located at 1027 Searay Court, Abingdon, MD 21009 is currently listed for sale with an asking price of $399,500. This property was built in 2001 and has 3 bedrooms and 2 full baths with 1896 sq. ft. Searay Court is located in the LONG BAR HARBOR subdivision within the HARFORD COUNTY PUBLIC SCHOOLS school district. Search LONG BAR HARBOR real estate on www.maverickrealtyusa.com today.