
BEDS4
BATHS3 full 1 partial
SQUARE FEET4,936
MLS#DENC2096684
STATUSACTIVE
PROPERTY TYPEResidential - Single Family
SUBDIVISIONWESTSIDE HUNT
SCHOOLAPPOQUINIMINK
Property Description
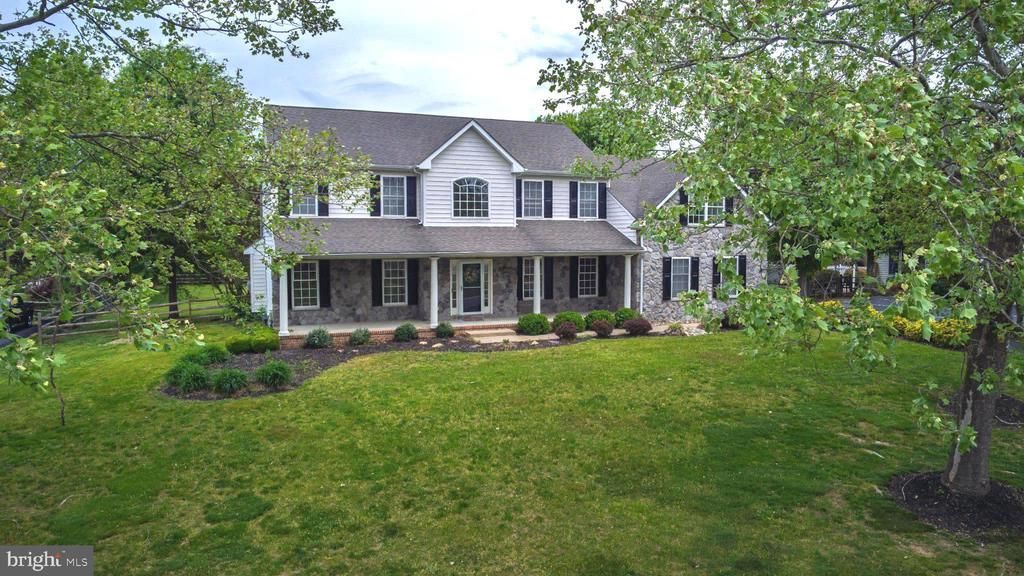
Deep price reduction! Schedule a tour today to see this stunning executive home located in sought-after Westside Hunt and the Appoquinimink School District offers casual elegance, almost 5000 square feet of living space, and solid craftsmanship by Desabatino Construction. This home features a beautiful stone facade, gracious covered porch for morning coffee or relaxing afternoons, gleaming hardwood floors, 9' first floor ceilings, an ample family room with cozy gas fireplace adjoining the generous kitchen with center island, great pantry, newer stainless steel appliances, and a sunlit breakfast alcove overlooking the large deck and the expansive, fully fenced back yard. The two story foyer with handsome oak staircase takes you to the second floor where you'll find four comfortable bedrooms, three full baths, and a spacious 20 x 24 bonus room or 5th bedroom . The primary retreat offers a luxurious en-suite bath with huge soaking tub, walk-in shower and double vanity. The fourth bedroom/guest suite is complete with a private full bath and jetted tub. The massive finished lower level with built-in bar is the perfect entertainment, media/game room, work or hobby space. The two car garage is equipped with a plug for your EV charger and leads to a handy mudroom/drop zone for shoes and gear. Other features include a new water heater, new carpet, and newer HVAC. Nestled on .8 acres and conveniently located in peaceful and picturesque West Middletown this home offers easy access to restaurants, shopping, schools, marinas, YMCA, parks and outdoor recreation as well as the Rt. 301 bypass and Rt. 1 for a quick commute to points North and South.
Property Features
Property Type: Residential - Single Family
Basement: Full, Partially Finished, Interior Access, Outside Entrance, Poured Concrete
Basement: Yes
Cooling: Central A/C
Fireplaces: 1
Fuel Type: Natural Gas
Garage: 2
Heating: Forced Air
Home Style: 10000001224
Lot Size: 0.80 Acres
Stories: 2.0
Taxes: $5,782
Year Built: 2003
Feature Descriptions
Additional Structures: Above Grade, Below Grade
Appliances: Built-In Microwave, Dishwasher, Dryer, Microwave, Oven - Double, Oven/Range - Gas, Refrigerator, Stainless Steel Appliances, Washer, Water Heater
Days on Site: 112
Exterior: Vinyl Siding, Stone
Fireplace: Gas/Propane
HOA Fee: $300.00/Annually
Interior: Additional Stairway, Bathroom - Jetted Tub, Bathroom - Walk-In Shower, Breakfast Area, Kitchen - Island
Location: Suburban
Lot Dimensions: 0.80 Acre(S)
Number of Rooms: 11
Parking Features: Asphalt Driveway
Parking Notes: 6 Total Parking Spaces
Rooms: Living Room, Dining Room, Primary Bedroom, Bedroom 2,Bedroom 4,Kitchen, Family Room, Laundry, Recreation Room, Bathroom 3,Bonus Room
Sewer: Septic = # of BR, Gravity Sept Fld
SQFT Above Finished: 3667
SQFT Below Finished: 1269
SQFT Total Finished: 4936
Structure Type: Detached
Total Garage/Parking Spaces: 6
Water: Public
Room Sizes
Living Room: 14 x 14 Level - Main
Dining Room: 14 x 16 Level - Main
Family Room: 18 x 20 Level - Main
Kitchen: 18 x 20 Level - Main
Laundry: 8 x 11 Level - Main
Primary Bedroom: 14 x 18 Level - Upper 1
Bedroom 2: 14 x 14 Level - Upper 1
Bathroom 3: 12 x 14 Level - Upper 1
Bedroom 4: 10 x 14 Level - Upper 1
Bonus Room: 20 x 24 Level - Upper 1
Recreation Room: 30 x 60 Level - Lower 1
Local Schools
School District: APPOQUINIMINK
Listed By / Shown By
Listed By
Agency Name: RE/MAX Advantage Realty
Agency Phone: 3023788700
Shown By
Agency Title: Maverick Realty, LLC
Agency Phone: (302) 365-8297

Estimate Your Payment
Estimated Payment
$ 2,155.54 per month $1,479.78 Principal & Interest $481.83 Property Tax $193.93 Homeowner's Insurance
103 Westside Lane | MLS# DENC2096684
This single family home located at 103 Westside Lane, Middletown, DE 19709 is currently listed for sale with an asking price of $664,900. This property was built in 2003 and has 4 bedrooms and 3 full and 1 partial baths with 4936 sq. ft. Westside Lane is located in the WESTSIDE HUNT subdivision within the APPOQUINIMINK school district. Search WESTSIDE HUNT real estate on www.maverickrealtyusa.com today.