
BEDS4
BATHS2 full 1 partial
SQUARE FEET2,091
MLS#MDQA2018798
STATUSACTIVE
PROPERTY TYPEResidential - Single Family
SUBDIVISIONKENT ISLAND ESTATES
SCHOOLQUEEN ANNES COUNTY PUBLIC SCHOOLS
Property Description
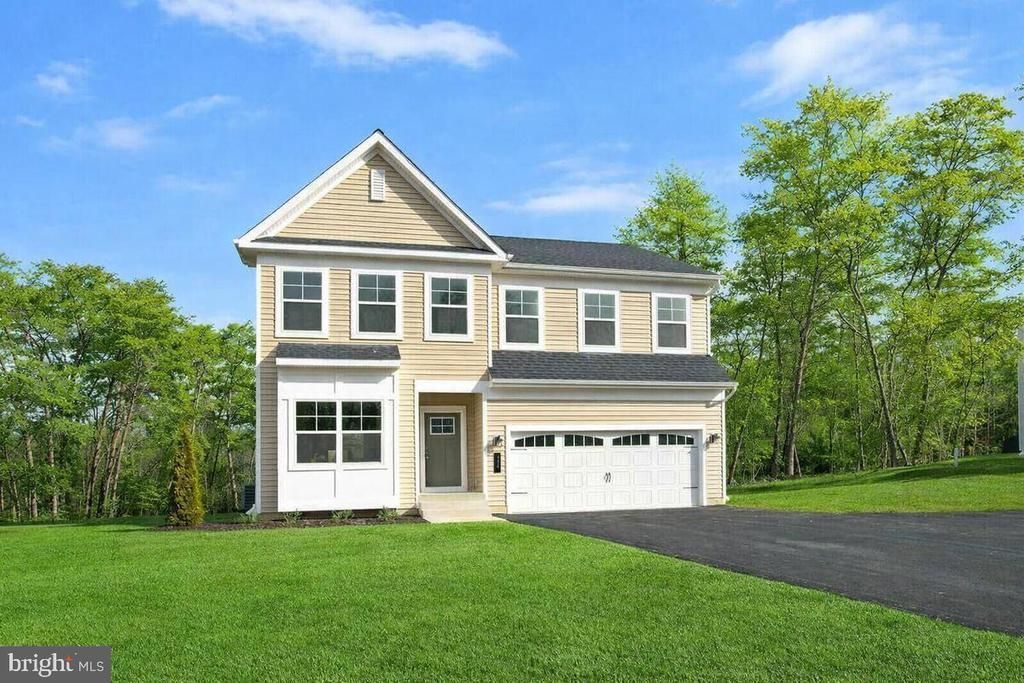
**NEW CONSTRUCTION IN KENT ISLAND ESTATES – BEING FRAMED NOW!** Welcome to 103 Worcester, a brand-new **Schaefer Homes Monroe model** featuring **4 bedrooms, 2.5 baths and a 2-car garage**, with expected completion in **early 2027**. Construction is underway, so now is the time to **come pick your finishes!** With so many upgrades already included, enjoy the look and feel of a custom home without the custom-home price. The Monroe offers an open main level with a spacious kitchen, dining area and great room—perfect for everyday living and entertaining—with all four bedrooms upstairs, including a private owner's suite with walk in tiled shower and double vanity. Located in **Kent Island Estates**, where the community association is voluntary, you'll enjoy access to community beaches and plenty of neighborhood social events. The **South Island Trail, Blue Heron Golf Course, pickleball courts and Romancoke Fishing Pier** are all nearby, putting some of the best of Kent Island recreation right outside your door. **Brand-new home. Your finishes. Island lifestyle.** Get in early and make 103 Worcester your own!
Property Features
Property Type: Residential - Single Family
Cooling: Central A/C
Fuel Type: Electric
Garage: 2
Heating: Heat Pump(s)
Home Style: Colonial, Craftsman
Lot Size: 0.46 Acres
Roof Type: Architectural Shingle
Stories: 2.0
Taxes: $1,174
Year Built: 2026
Feature Descriptions
Additional Structures: Above Grade, Below Grade
Days on Site: 9
Exterior: Stick Built, Vinyl Siding
Flooring: Luxury Vinyl Plank, Partially Carpeted
Interior: Bathroom - Tub Shower, Bathroom - Walk-In Shower, Carpet, Combination Kitchen/Dining, Combination Kitchen/Living, Dining Area, Family Room Off Kitchen, Floor Plan - Open, Kitchen - Island, Pantry, Walk-in Closet(s)
Lake Name: Chesapeake
Lot: Corner
Lot Dimensions: 0.46 Acre(S)
Parking Notes: 2 Total Parking Spaces
Sewer: Public Sewer
SQFT Above Finished: 2091
SQFT Total Finished: 2091
Structure Type: Detached
Total Garage/Parking Spaces: 2
Water: Well
Local Schools
School District: QUEEN ANNES COUNTY PUBLIC SCHOOLS
Listed By / Shown By
Listed By
Agency Name: Samson Properties
Agency Phone: 7033788810
Shown By
Agency Title: Maverick Realty, LLC
Agency Phone: (302) 365-8297

Estimate Your Payment
Estimated Payment
$ 1,658.49 per month $1,379.83 Principal & Interest $97.83 Property Tax $180.83 Homeowner's Insurance
103 Worcester Road | MLS# MDQA2018798
This single family home located at 103 Worcester Road , Stevensville, MD 21666 is currently listed for sale with an asking price of $619,990. This property was built in 2026 and has 4 bedrooms and 2 full and 1 partial baths with 2091 sq. ft. Worcester Road is located in the KENT ISLAND ESTATES subdivision within the QUEEN ANNES COUNTY PUBLIC SCHOOLS school district. Search KENT ISLAND ESTATES real estate on www.maverickrealtyusa.com today.