
BEDS4
BATHS3 full 1 partial
SQUARE FEET1,492
MLS#MDFR2087006
STATUSACTIVE
PROPERTY TYPEResidential - Single Family
SUBDIVISIONTHE MEADOWS
SCHOOLFREDERICK COUNTY PUBLIC SCHOOLS
Property Description
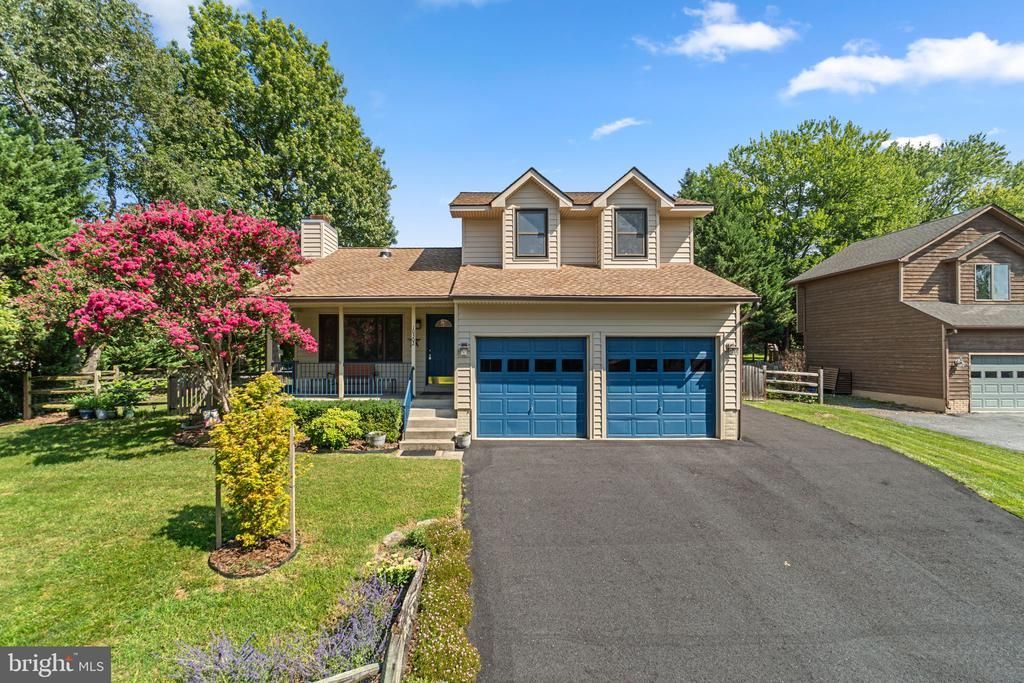
Welcome home to this beautifully updated 4-bedroom, 3.5-bath home tucked away on a quiet cul-de-sac in The Meadows! Offering over 2,300 finished square feet, this move-in-ready home combines stylish updates with comfortable living spaces inside and out. The main level features luxury vinyl plank flooring, fresh paint, updated lighting, a spacious family room with a cozy fireplace, and an updated kitchen complete with granite countertops and newer stainless steel appliances. Upstairs, you'll find three generously sized bedrooms, including a spacious primary suite with an updated bath. The fully finished walkout lower level offers incredible flexibility, with a large recreation room, a fourth bedroom, a full bath, and ample storage. Step outside to enjoy the beautifully landscaped, fully fenced backyard with a deck that's perfect for entertaining or relaxing. Recent improvements include new vinyl siding (2025), an extra parking pad (2025), newer water heater (2023), kitchen appliances (2023), fence (2020), basement door (2024), garage electrical updates (2024), and a 50-year architectural roof installed in 2014. Located in the highly sought-after Oakdale school district and just minutes from shopping, restaurants, commuter routes, and the many amenities of the Lake Linganore area, this home truly checks every box. Just unpack and enjoy!
Property Features
Property Type: Residential - Single Family
Basement: Yes
Basement: Full, Fully Finished, Walkout Stairs
Cooling: Ceiling Fan(s), Central A/C
Fireplaces: 1
Fuel Type: Electric
Garage: 2
Heating: Heat Pump(s)
Home Style: Colonial
Lot Size: 0.16 Acres
Stories: 3.0
Taxes: $4,573
Year Built: 1991
Feature Descriptions
Additional Structures: Above Grade, Below Grade
Appliances: Washer/Dryer Hookups Only, Dishwasher, Disposal, Dryer, Exhaust Fan, Icemaker, Humidifier, Oven - Self Cleaning, Refrigerator, Stove, Washer
Community Amenities: Basketball Courts, Beach, Common Grounds, Jog/Walk Path, Lake, Pool - Outdoor, Security, Tennis Courts, Tot Lots/Playground
Days on Site: 22
Exterior: Vinyl Siding
Fencing: Fully
Fireplace: Fireplace - Glass Doors, Heatilator, Mantel(s)
Flooring: Carpet, Ceramic Tile, Vinyl, Luxury Vinyl Plank
HOA Fee: $149.58/Monthly
Interior: Family Room Off Kitchen, Breakfast Area, Combination Kitchen/Living, Dining Area, Combination Dining/Living, Primary Bath(s), Built-Ins, Window Treatments, Upgraded Countertops, Wood Floors, Recessed Lighting, Floor Plan - Open, Carpet, Ceiling Fan(s), Formal/Separate Dining Room, Kitchen - Gourmet, Kitchen - Table Space, Pantry
Lake Name: LAKE LINGANORE/LAKE MERLE
Lot: Corner, Cul-de-sac
Lot Dimensions: 0.16 Acre(S)
Parking Features: Paved Driveway
Parking Notes: 6 Total Parking Spaces
Rooms: Living Room, Dining Room, Primary Bedroom, Bedroom 2,Bedroom 3,Bedroom 4,Kitchen, Family Room, Breakfast Room, Laundry, Primary Bathroom, Full Bath
Sewer: Public Sewer
SQFT Above Finished: 1492
SQFT Total Finished: 1492
Structure Type: Detached
Total Garage/Parking Spaces: 6
Water: Public
Windows: Vinyl Clad, Double Pane, ENERGY STAR Qualified, Skylights
Local Schools
High School: OAKDALE
Middle School: OAKDALE
Elementary School: BLUE HERON
School District: FREDERICK COUNTY PUBLIC SCHOOLS
Listed By / Shown By
Listed By
Agency Name: The KW Collective
Agency Phone: 4435741600
Shown By
Agency Title: Maverick Realty, LLC
Agency Phone: (302) 365-8297

Estimate Your Payment
Estimated Payment
$ 1,702.63 per month $1,168.42 Principal & Interest $381.08 Property Tax $153.13 Homeowner's Insurance
10302 Horn Court | MLS# MDFR2087006
This single family home located at 10302 Horn Court, New Market, MD 21774 is currently listed for sale with an asking price of $525,000. This property was built in 1991 and has 4 bedrooms and 3 full and 1 partial baths with 1492 sq. ft. Horn Court is located in the THE MEADOWS subdivision within the FREDERICK COUNTY PUBLIC SCHOOLS school district. Search THE MEADOWS real estate on www.maverickrealtyusa.com today.