
BEDS3
BATHS3 full
SQUARE FEET3,216
MLS#MDQA2019124
STATUSACTIVE
PROPERTY TYPERental - Single Family
SCHOOLQUEEN ANNES COUNTY PUBLIC SCHOOLS
Property Description
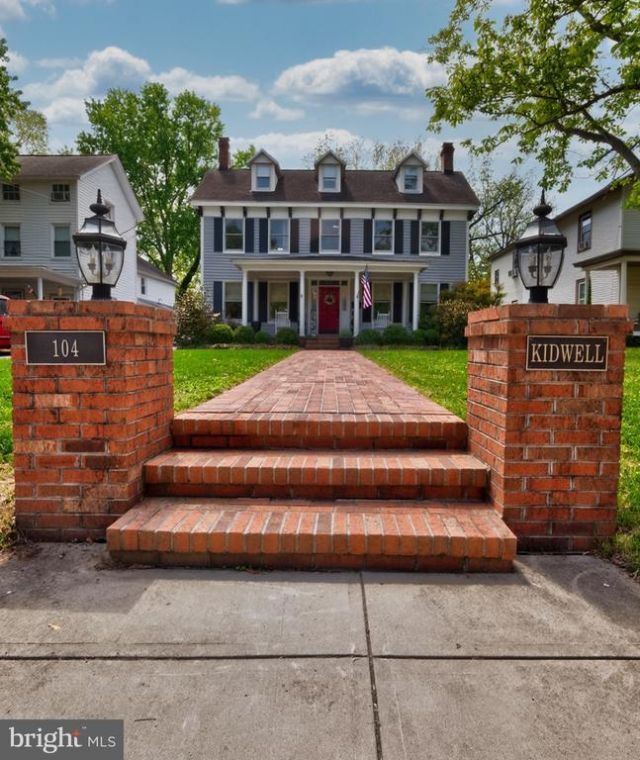
This charming Colonial home, built in 1891, offers a perfect blend of historic character and modern comfort. With 3 spacious bedrooms and 3 full bathrooms (potential 4th loft bedroom on third floor), the open floor plan invites warmth and connection. Enjoy the elegance of crown moldings and built-ins, while the upgraded countertops and gas range in the kitchen make cooking a delight. Cozy up by one of the two gas fireplaces or unwind in the whirlpool tub after a long day. Set on a generous 0.24-acre lot, the front and rear yards provide ample space for outdoor activities and gardening.Fenced in backyard with patio is great for relaxing and entertaining. Located in a vibrant community, you'll appreciate nearby parks, excellent schools, and convenient public services that enrich daily life. With off-street parking and a welcoming neighborhood, this home is a true sanctuary. Experience the comfort and charm that awaits you in this exceptional home!
Property Features
Property Type: Rental - Single Family
Basement: Yes
Basement: Connecting Stairway, Sump Pump, Unfinished
Cooling: Heat Pump(s)
Fireplaces: 2
Fuel Type: Electric
Heating: Heat Pump(s)
Home Style: Colonial
Lot Size: 0.24 Acres
Roof Type: Composite
Stories: 4.0
Year Built: 1891
Feature Descriptions
Additional Structures: Above Grade, Below Grade
Appliances: Dishwasher, Oven - Wall, Oven/Range - Gas, Refrigerator, Stove, Water Heater, Dryer
Days on Site: 26
Exterior: Vinyl Siding, Wood Siding
Fencing: Wood
Fireplace: Gas/Propane, Mantel(s)
Interior: Built-Ins, Combination Kitchen/Dining, Crown Moldings, Dining Area, Double/Dual Staircase, Floor Plan - Open, Primary Bath(s), Upgraded Countertops, WhirlPool/HotTub, Wood Floors
Lot: Front Yard, Rear Yard
Lot Dimensions: 0.24 Acre(S)
Municipality: CENTREVILLE
Parking Features: Driveway, Off Street, On Street, Paved Driveway, Shared Driveway
Pet Restrictions: Case by Case Basis
Rent Includes: None
Sewer: Public Sewer
Special View Info: Garden/Lawn, Street
SQFT Above Finished: 3216
SQFT Total Finished: 3216
Structure Type: Detached
Water: Public
Local Schools
School District: QUEEN ANNES COUNTY PUBLIC SCHOOLS
Listed By / Shown By
Listed By
Agency Name: Wilson Realty & Staging LLC
Agency Phone: 4103042250
Shown By
Agency Title: Maverick Realty, LLC
Agency Phone: (302) 365-8297

104 Kidwell Avenue | MLS# MDQA2019124
This property located at 104 Kidwell Avenue, Centreville, MD 21617 is currently listed for rent with an asking price of $2,950 / Monthly. Kidwell Avenue is located within the QUEEN ANNES COUNTY PUBLIC SCHOOLS school district. Search Centreville real estate on www.maverickrealtyusa.com today.