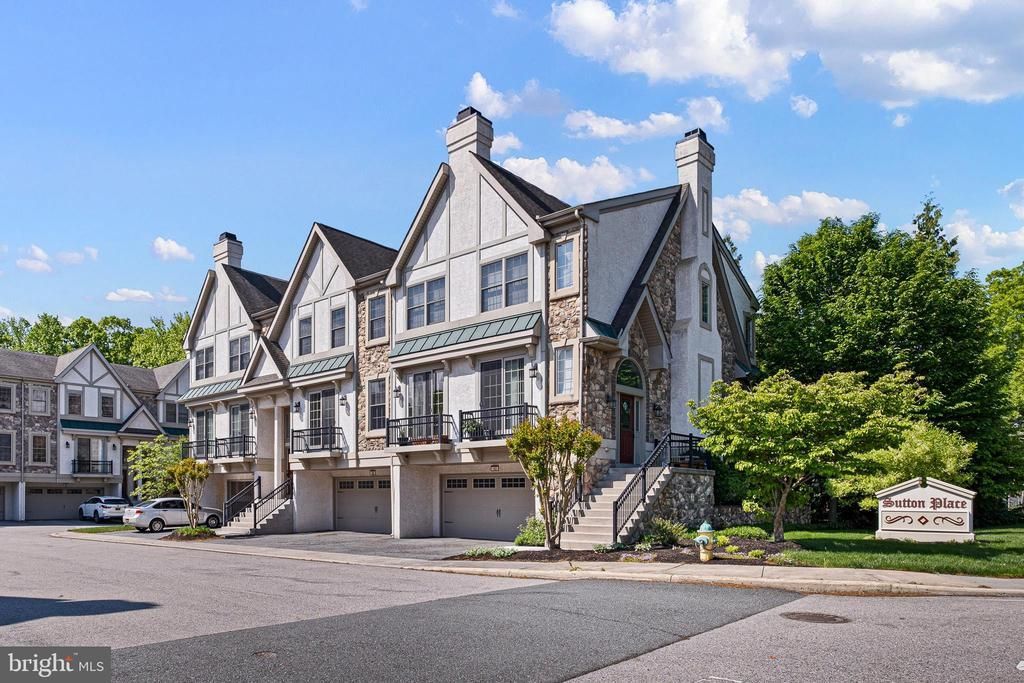

BEDS3
BATHS2 full 1 partial
MLS#DENC2102322
STATUSPENDING
PROPERTY TYPEResidential - Townhouse
SUBDIVISIONSUTTON PLACE
SCHOOLCHRISTINA
Property Description
Welcome to 104 Sutton Way nestled within a small enclave of Carriage Style Townhomes. This upscale community is conveniently located in close proximity to downtown Newark restaurants, U of D, I-95, Amtrack Rail System, and Christiana Hospital. This home has high end finishing touches including luxury vinyl plank flooring on the main floor and lower level bonus room, upgraded window molding and trim work along with rounded drywall corners. The kitchen is appointed with new granite counters, tile backsplash, new stainless steel appliances, counter depth refrigerator, farm sink and loads of high hat lighting. A dining nook is located just off of the sliding glass door which leads to the cozy private trek deck with wooded view. The upper level is fully carpeted with three sizeable bedrooms, walk-in closets, hall bath and laundry room. The main bedroom has an ensuite bathroom providing a walk-in shower and new shower doors. Upon entering the home from the garage, there is a bonus room that can serve as an office, exercise room, playroom or additional living room, with access to a lower level patio. This hidden gem of twelve townhomes has recently been converted from Condo status to a Maintenance Corporation Association (HOA). Fee for the HOA is $1,865 per year and includes lawn maintenance, common area maintenance landscaping and snow removal. There is a one time capital contribution of $500 to the HOA at settlement. Stone/Stucco Inspection report will be available upon request. Do not miss out on this fabulous opportunity to own in an absolutely prime location.
Property Features
Property Type: Residential - Townhouse
Cooling: Central A/C
Fuel Type: Natural Gas
Garage: 2
Heating: 90% Forced Air
Home Style: Carriage House
Lot Size: 0.05 Acres
Roof Type: Architectural Shingle
Stories: 3.0
Taxes: $0
Year Built: 2011
Feature Descriptions
Additional Structures: Above Grade, Below Grade
Appliances: Built-In Microwave, Built-In Range, Dishwasher, Disposal, Dryer, Washer
Days on Site: 72
Exterior: Stucco, Stone, Concrete
Flooring: Luxury Vinyl Plank, Carpet, Ceramic Tile
HOA Fee: $1865.00/Annually
Interior: Bathroom - Stall Shower, Bathroom - Tub Shower, Carpet, Breakfast Area, Floor Plan - Open
Lot: Backs to Trees
Lot Dimensions: 0.05 Acre(S)
Parking Features: Asphalt Driveway
Parking Notes: 2 Total Parking Spaces
Pet Restrictions: Dogs OK, Cats OK, Number Limit
Rooms: Kitchen, Family Room, Breakfast Room, Bonus Room
Sewer: Public Sewer
Structure Type: Interior Row/Townhouse
Total Garage/Parking Spaces: 2
Water: Public
Local Schools
School District: CHRISTINA
Listed By / Shown By
Listed By
Agency Name: Long & Foster Real Estate, Inc.
Agency Phone: 3022272541
Shown By
Agency Title: Maverick Realty, LLC
Agency Phone: (302) 365-8297

Estimate Your Payment
Estimated Payment
$ 1,208.27 per month $1,068.27 Principal & Interest $0.00 Property Tax (data not provided by mls) $140.00 Homeowner's Insurance
104 Sutton Way | MLS# DENC2102322
This townhouse located at 104 Sutton Way, Newark, DE 19711 is currently listed for sale with an asking price of $480,000. This property was built in 2011 and has 3 bedrooms and 2 full and 1 partial baths. Sutton Way is located in the SUTTON PLACE subdivision within the CHRISTINA school district. Search SUTTON PLACE real estate on www.maverickrealtyusa.com today.