
BEDS3
BATHS2 full
SQUARE FEET1,938
MLS#MDBC2178012
STATUSACTIVE
PROPERTY TYPERental - Single Family
SUBDIVISIONTOWSON
SCHOOLBALTIMORE COUNTY PUBLIC SCHOOLS
Property Description
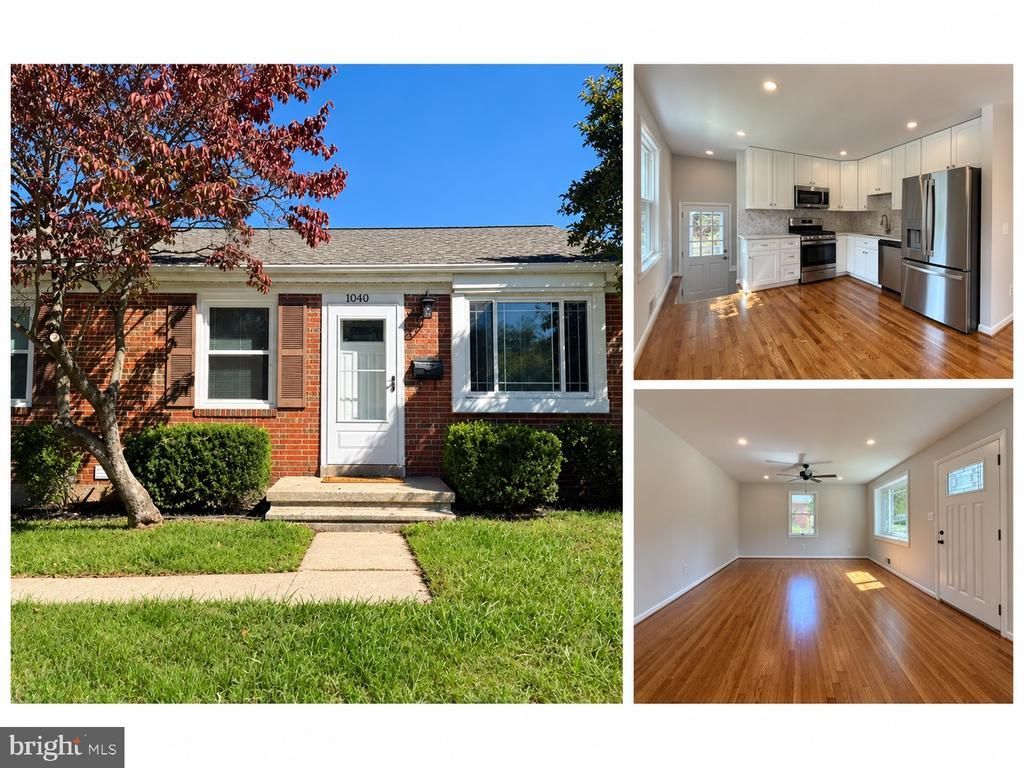
Move in before Thanksgiving! A brand-new kitchen, thoughtful updates and room to spread out make this Orchard Hills rancher a welcoming place to call home, in a central Towson location about 1 mile from I-695. The main level offers three bedrooms, a full bath and original hardwood floors. The renovated kitchen features granite countertops, custom cabinetry, a fresh backsplash and new stainless steel appliances. Downstairs, the finished basement adds flexible space for a second living area, multi-generational living, home office or hobby room, with new carpet and a second full bath. Central air, a washer and dryer, driveway and street parking, and a new roof add everyday comfort and peace of mind. Relax on the screened-in rear porch or enjoy the yard. Riderwood Hills Park is close by, and The Shops at Kenilworth, home to Trader Joe’s and Atwater’s, are minutes away for shopping and dining. Pets considered case-by-case. Easy online application. Schedule your tour and get settled before the holidays!
Property Features
Property Type: Rental - Single Family
Basement: Yes
Basement: Connecting Stairway, Combination, Partially Finished
Cooling: Central A/C
Fuel Type: Natural Gas
Heating: Forced Air
Home Style: Ranch/Rambler
Lot Size: 0.19 Acres
Roof Type: Architectural Shingle
Stories: 2.0
Year Built: 1959
Feature Descriptions
Additional Structures: Above Grade, Below Grade
Appliances: Built-In Microwave, Dishwasher, Disposal, Dryer, Icemaker, Microwave, Refrigerator, Stainless Steel Appliances, Stove, Washer, Water Heater
Days on Site: 12
Exterior: Brick
Exterior: Sidewalks, Street Lights
Flooring: Hardwood, Carpet
Interior: Bathroom - Soaking Tub, Bathroom - Walk-In Shower, Ceiling Fan(s), Entry Level Bedroom, Floor Plan - Open
Lot Dimensions: 0.19 Acre(S)
Pet Restrictions: Case by Case Basis
Rent Includes: Parking, Water
Sewer: Public Sewer
SQFT Above Finished: 1140
SQFT Below Finished: 798
SQFT Total Finished: 1938
Structure Type: Detached
Total Garage/Parking Spaces: 3
Water: Public
Local Schools
School District: BALTIMORE COUNTY PUBLIC SCHOOLS
Listed By / Shown By
Listed By
Agency Name: RE/MAX Advantage Realty
Agency Phone: 4103916900
Shown By
Agency Title: Maverick Realty, LLC
Agency Phone: (302) 365-8297

1040 Marleigh Circle | MLS# MDBC2178012
This property located at 1040 Marleigh Circle, Towson, MD 21204 is currently listed for rent with an asking price of $2,950 / Monthly. Marleigh Circle is located within the BALTIMORE COUNTY PUBLIC SCHOOLS school district. Search Towson real estate on www.maverickrealtyusa.com today.