
BEDS3
BATHS2 full 1 partial
SQUARE FEET1,650
MLS#DENC2111302
STATUSACTIVE
PROPERTY TYPEResidential - Townhouse
SUBDIVISIONWILLOW GROVE MILL
SCHOOLAPPOQUINIMINK
Property Description
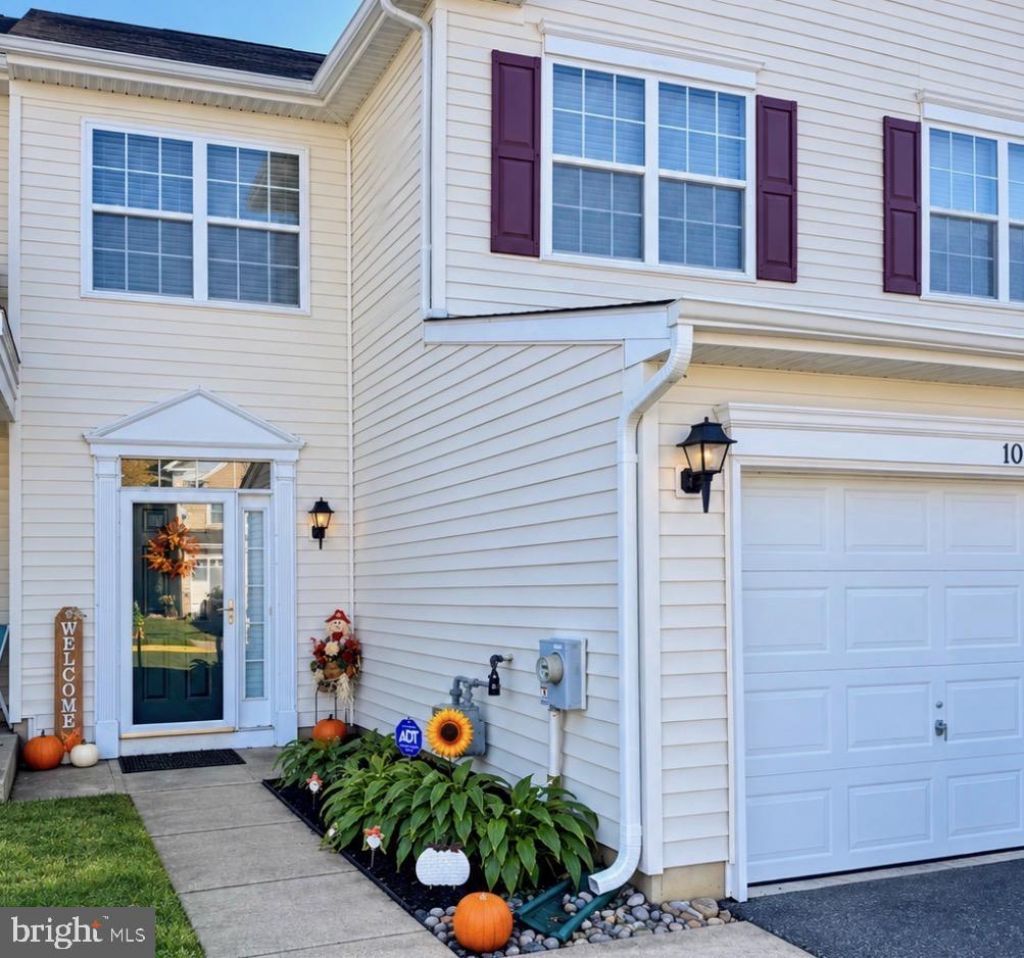
Nestled in the charming Willow Grove Mill community, this lovely Colonial-style townhouse offers a perfect blend of modern elegance and cozy comfort. Built in 2010, this meticulously maintained residence boasts three spacious bedrooms and two and a half bathrooms, providing ample space for relaxation and entertaining. Step inside to discover a warm and inviting interior, where plush carpeting and stylish vinyl flooring create a seamless flow throughout. The heart of the home features a thoughtfully designed combination kitchen and dining area, complete with an island that invites culinary creativity. Recessed lighting casts a soft glow, enhancing the ambiance, while the eat-in kitchen is equipped with high-end appliances, including a built-in microwave, dishwasher, and a sleek stove, ensuring every meal is a delight. The upper level houses generously sized bedrooms, the primary bedroom offering walk-in a closet that provide abundant storage. The bathrooms are designed for both functionality and luxury, featuring a tub shower combination that invites relaxation after a long day. A convenient laundry area on the upper floor includes a washer and dryer, making chores a breeze. Outside, the property showcases beautifully landscaped front and rear yards, perfect for enjoying the outdoors. Street lights illuminate the neighborhood, creating a safe and welcoming environment. Parking is a breeze with an attached garage, driveway, and additional off-street options, ensuring convenience for you and your guests. The property is situated in the middle of the block, offering a serene street view that enhances the sense of privacy. Located just a mile from public transportation, this home provides easy access to the surrounding area while maintaining a peaceful residential feel. With no association fees to manage, you can enjoy the freedom of homeownership without added responsibilities. This exceptional townhouse is more than just a property; it's a lifestyle choice that embodies comfort, convenience, and community. Experience the perfect blend of luxury and warmth in this stunning Willow Grove Mill residence, where every detail has been thoughtfully curated for your enjoyment.
Property Features
Property Type: Residential - Townhouse
Cooling: Central A/C, Ceiling Fan(s)
Fuel Type: Natural Gas
Garage: 1
Heating: Forced Air
Home Style: Colonial
Lot Size: 0.06 Acres
Roof Type: Shingle, Pitched
Stories: 2.0
Taxes: $3,636
Year Built: 2010
Feature Descriptions
Additional Structures: Above Grade
Appliances: Built-In Microwave, Dishwasher, Disposal, Dryer, Refrigerator, Stove, Washer, Water Heater
Days on Site: 46
Electric: Circuit Breakers
Exterior: Aluminum Siding, Vinyl Siding
Exterior: Exterior Lighting, Play Area, Sidewalks, Street Lights
Fencing: Partially, Panel
Flooring: Carpet, Vinyl
Interior: Attic, Bathroom - Tub Shower, Carpet, Ceiling Fan(s), Combination Kitchen/Dining, Kitchen - Eat-In, Kitchen - Island, Recessed Lighting, Walk-in Closet(s)
Location: Middle Of Block
Lot: Front Yard, Rear Yard, Sloping, Landscaping, Interior
Lot Dimensions: 0.06 Acre(S)
Number of Rooms: 6
Parking Features: Concrete Driveway, Paved Driveway, Private
Parking Notes: 3 Total Parking Spaces
Pet Restrictions: No Pet Restrictions
Sewer: Public Sewer
Special View Info: Street
SQFT Above Finished: 1650
SQFT Total Finished: 1650
Structure Type: Interior Row/Townhouse
Total Garage/Parking Spaces: 3
Utilities: Cable TV Available, Electric Available, Natural Gas Available, Phone Available, Sewer Available, Water Available
Water: Public
Local Schools
High School: MIDDLETOWN
School District: APPOQUINIMINK
Listed By / Shown By
Listed By
Agency Name: Iron Valley Real Estate at The Beach
Agency Phone: 3025418787
Shown By
Agency Title: Maverick Realty, LLC
Agency Phone: (302) 365-8297

Estimate Your Payment
Estimated Payment
$ 1,221.54 per month $812.11 Principal & Interest $303.00 Property Tax $106.43 Homeowner's Insurance
1040 Sherbourne Road | MLS# DENC2111302
This townhouse located at 1040 Sherbourne Road, Middletown, DE 19709 is currently listed for sale with an asking price of $364,900. This property was built in 2010 and has 3 bedrooms and 2 full and 1 partial baths with 1650 sq. ft. Sherbourne Road is located in the WILLOW GROVE MILL subdivision within the APPOQUINIMINK school district. Search WILLOW GROVE MILL real estate on www.maverickrealtyusa.com today.