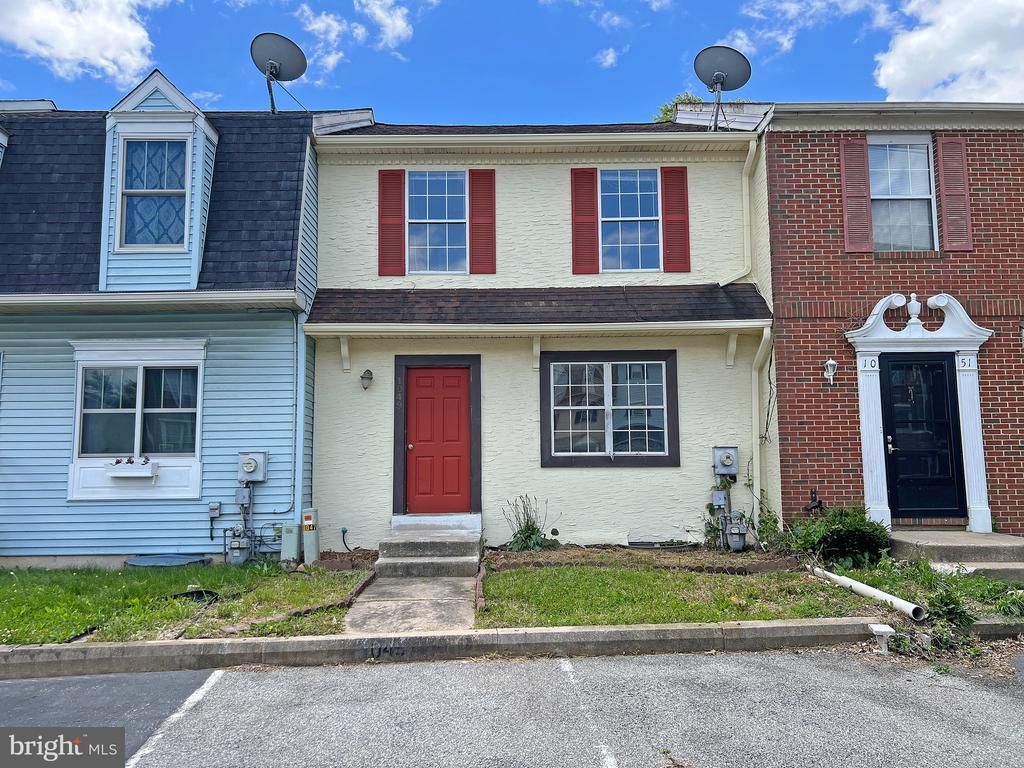

BEDS3
BATHS1 full 1 partial
SQUARE FEET1,880
MLS#DENC2103232
STATUSPENDING
PROPERTY TYPEResidential - Townhouse
SUBDIVISIONMEADOWS OF WILTON
SCHOOLCOLONIAL
Property Description
Looking for that perfect place to call home? Look no further! This beautifully renovated and conveniently located townhouse boasts a roomy updated kitchen complete with new stainless steel appliances, lots of cabinet space, and a pantry, a large living room dining room combination, updated powder room, a sizable primary bedroom with direct access to the full updated bathroom and 2 additional bedrooms on the upper level, full fully finished basement with recreation room, laundry room, and den, fresh neutral paint throughout, luxury vinyl flooring throughout main level, new carpets on stairs and the upper level, a nice private fenced back yard with peaceful deck, and much more. Recent improvements include: update kitchen (2025), updated bathrooms (2026), luxury vinyl flooring on main level (2026), new carpet on stairs and upper level (2026), and fresh paint throughout (2026).
Property Features
Property Type: Residential - Townhouse
Basement: Full, Fully Finished, Improved, Interior Access, Space For Rooms, Windows
Basement: Yes
Cooling: Central A/C
Fuel Type: Electric
Heating: Heat Pump(s)
Home Style: Colonial
Lot Size: 0.06 Acres
Stories: 2.0
Taxes: $1,874
Year Built: 1988
Feature Descriptions
Additional Structures: Above Grade, Below Grade
Appliances: Disposal, Dryer, Exhaust Fan, Microwave, Oven - Self Cleaning, Oven/Range - Electric, Refrigerator, Stainless Steel Appliances, Washer, Water Heater
Days on Site: 59
Electric: Circuit Breakers
Exterior: Vinyl Siding, Stucco
Fencing: Chain Link
Flooring: Carpet, Ceramic Tile, Luxury Vinyl Plank
HOA Fee: $8.00/Monthly
Interior: Attic, Bathroom - Tub Shower, Carpet, Combination Dining/Living, Floor Plan - Traditional, Floor Plan - Open, Kitchen - Table Space, Pantry, Primary Bath(s), Window Treatments
Lot: Rear Yard, Level
Lot Dimensions: 0.06 Acre(S)
Parking Features: Asphalt Driveway, Private
Parking Notes: 2 Total Parking Spaces
Rooms: Living Room, Dining Room, Primary Bedroom, Bedroom 2,Bedroom 3,Kitchen, Den, Foyer, Laundry, Recreation Room, Bathroom 1,Half Bath
Sewer: Public Sewer
Special View Info: Garden/Lawn
SQFT Above Finished: 1275
SQFT Below Finished: 605
SQFT Total Finished: 1880
Structure Type: Interior Row/Townhouse
Total Garage/Parking Spaces: 2
Water: Public
Windows: Double Pane, Screens
Room Sizes
Primary Bedroom: 8 x 10 Level - Upper 1
Bedroom 2: 10 x 8 Level - Upper 1
Bedroom 3: 5 x 10 Level - Upper 1
Kitchen: 11 x 12 Level - Main
Dining Room: 14 x 9 Level - Main
Living Room: 10 x 15 Level - Main
Recreation Room: 15 x 14 Level - Lower 1
Laundry: 5 x 8 Level - Lower 1
Den: 8 x 18 Level - Lower 1
Local Schools
School District: COLONIAL
Listed By / Shown By
Listed By
Agency Name: Coldwell Banker Realty
Agency Phone: 3022341888
Shown By
Agency Title: Maverick Realty, LLC
Agency Phone: (302) 365-8297

Estimate Your Payment
Estimated Payment
$ 848.41 per month $612.03 Principal & Interest $156.17 Property Tax $80.21 Homeowner's Insurance
1049 Old Forge Road | MLS# DENC2103232
This townhouse located at 1049 Old Forge Road, New Castle, DE 19720 is currently listed for sale with an asking price of $275,000. This property was built in 1988 and has 3 bedrooms and 1 full and 1 partial baths with 1880 sq. ft. Old Forge Road is located in the MEADOWS OF WILTON subdivision within the COLONIAL school district. Search MEADOWS OF WILTON real estate on www.maverickrealtyusa.com today.