
BEDS4
BATHS3 full 1 partial
SQUARE FEET4,322
MLS#DEKT2050398
STATUSACTIVE
PROPERTY TYPEResidential - Single Family
SUBDIVISIONQUAILS NEST
SCHOOLCAPITAL
Property Description
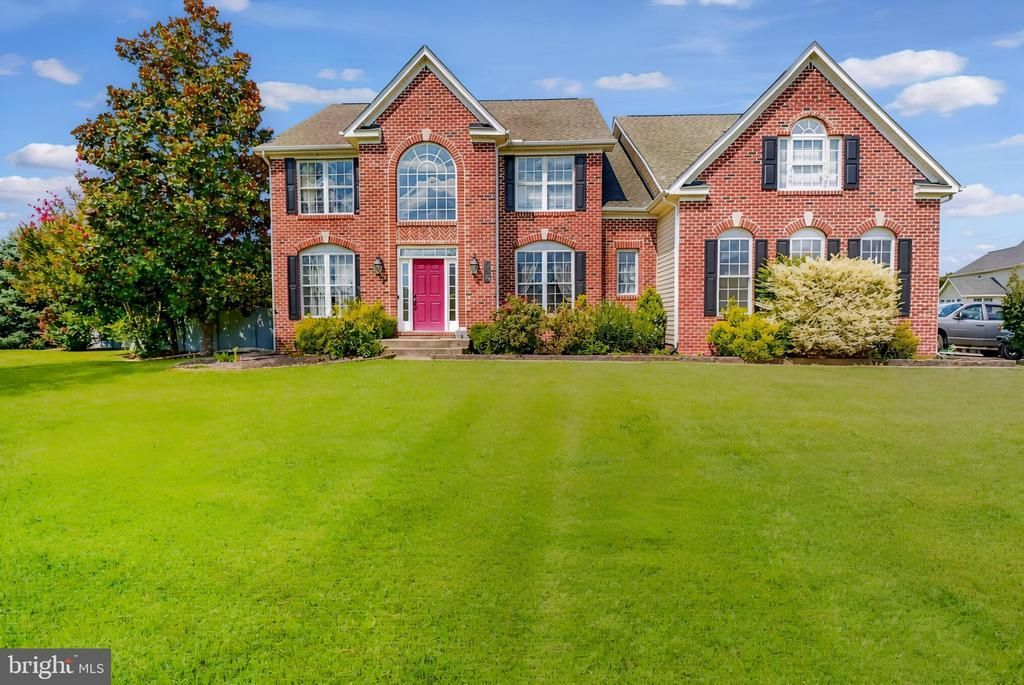
Welcome to 105 Red Tail Drive, a spacious home tucked within the desirable Quail’s Nest community and offering the perfect combination of space, privacy, and endless possibilities. Situated on a large corner lot, this home immediately stands out with an expansive yard and added privacy. Whether you enjoy entertaining, relaxing outdoors, or simply having room to spread out, this property offers plenty of space both inside and out. Step inside to an inviting open-concept floor plan featuring hardwood floors and a bright, dramatic two-story family room filled with natural light. The spacious eat-in kitchen is truly the heart of the home, featuring cherry cabinetry, granite countertops, stainless steel appliances, a center island, and plenty of room for everyday dining and entertaining. The open flow between the kitchen and family room makes the space ideal for gatherings of any size. Just off the garage, the first-floor laundry room adds everyday convenience and functionality. Upstairs, the oversized primary suite provides its own private retreat with multiple closets and a separate sitting area. The spacious primary bathroom has been beautifully updated with a sleek frameless glass walk-in shower, modern tile finishes, dual vanities with ample storage, updated lighting, and contemporary fixtures, creating a clean and polished retreat. Three additional bedrooms and another full bathroom complete the upper level. The fully finished basement adds an impressive amount of additional living space and provides tremendous flexibility. With multiple finished rooms, a full bathroom, additional living area, and spaces that can serve as guest rooms, a home office, gym, game room, theater, or playroom, the possibilities are truly endless. An exterior egress doorway provides direct access from the basement to the backyard, adding even more convenience and versatility to the lower level. Additional features include a whole-home water filtration system, providing an added benefit for everyday living. Outside may be one of the home's best features. The large privacy-fenced backyard offers plenty of room to enjoy the outdoors, while a substantial patio extending along the rear of the home and a large pergola create an ideal setting for outdoor dining, entertaining, or simply relaxing at home. With its corner-lot location, spacious open floor plan, finished lower level with exterior access, large private yard, first-floor laundry, water filtration system, and flexible living spaces, this is a home with room to grow and make your own. The property is also situated in a USDA-eligible area, providing an additional financing option for qualified buyers.* This is one you do not want to miss. Schedule your private tour of 105 Red Tail Drive today and see all the possibilities this home has to offer! *USDA eligibility and buyer qualification should be independently verified.
Property Features
Property Type: Residential - Single Family
Basement: Yes
Basement: Outside Entrance, Fully Finished
Cooling: Central A/C
Fireplaces: 1
Fuel Type: Electric
Garage: 2
Heating: Heat Pump(s)
Home Style: Colonial
Lot Size: 0.10 Acres
Stories: 2.0
Taxes: $3,755
Year Built: 2006
Feature Descriptions
Accessibility: Level Entry - Main
Additional Structures: Above Grade
Days on Site: 6
Exterior: Aluminum Siding, Vinyl Siding
HOA Fee: $220.00/Annually
Lot Dimensions: 0.10 Acre(S)
Parking Notes: 2 Total Parking Spaces
Sewer: Public Sewer
SQFT Above Finished: 4322
SQFT Total Finished: 4322
Structure Type: Detached
Total Garage/Parking Spaces: 2
Water: Public
Local Schools
School District: CAPITAL
Listed By / Shown By
Listed By
Agency Name: Barksdale & Affiliates Realty
Agency Phone: 3025338606
Shown By
Agency Title: Maverick Realty, LLC
Agency Phone: (302) 365-8297

Estimate Your Payment
Estimated Payment
$ 1,760.33 per month $1,279.70 Principal & Interest $312.92 Property Tax $167.71 Homeowner's Insurance
105 Red Tail Drive | MLS# DEKT2050398
This single family home located at 105 Red Tail Drive, Dover, DE 19904 is currently listed for sale with an asking price of $575,000. This property was built in 2006 and has 4 bedrooms and 3 full and 1 partial baths with 4322 sq. ft. Red Tail Drive is located in the QUAILS NEST subdivision within the CAPITAL school district. Search QUAILS NEST real estate on www.maverickrealtyusa.com today.