
BEDS3
BATHS2 full 1 partial
SQUARE FEET2,296
MLS#DESU2121326
STATUSACTIVE
PROPERTY TYPEResidential - Single Family
SUBDIVISIONFOX GLEN
SCHOOLSEAFORD
Property Description
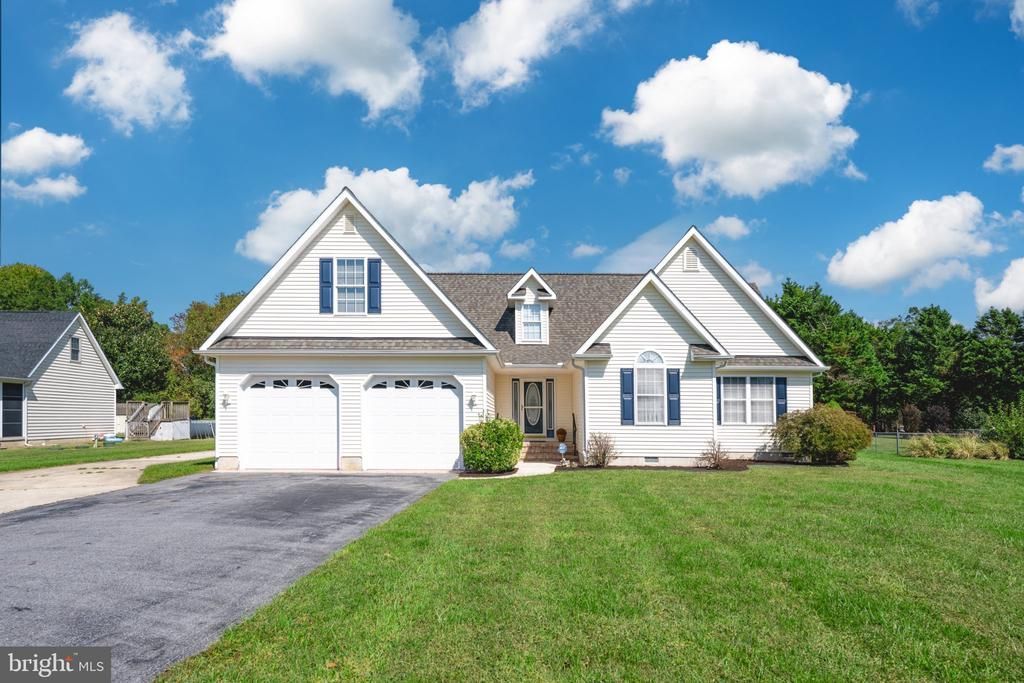
Just move into this beauty. The whole home is meant for living and enjoying! The great room is spacious, airy and very well-lit with natural light and a vaulted ceiling. The kitchen is open with a bar area for eating or serving your guests. The adjoining dining room is roomy and convenient to the kitchen with an outside door to a rear deck. Don't forget the half bath when you come in from the garage. Meanwhile a separate wing down the hallway houses the primary bedroom with bath plus two more bedrooms and bath. Stairs in the great room lead to a 15'x '16' loft---family room, office or your choice. The 12'x24' finished room over the garage offers space for exercise, crafts, extra sleeping area, storage or more. Upstairs rooms have their own zoned heat pump. Parking area to the left of the garage for your RV with electric hookup---electric can be used for charging an electric vehicle too. The cleared .81-acre lot offers room for games, garden, landscaping or even a storage building. (New roof shingles 2026)
Property Features
Property Type: Residential - Single Family
Cooling: Central A/C
Fuel Type: Electric
Garage: 2
Heating: Heat Pump(s)
Home Style: Cape Cod
Lot Size: 0.81 Acres
Roof Type: Architectural Shingle
Stories: 1.5
Taxes: $1,568
Year Built: 2002
Feature Descriptions
Additional Structures: Above Grade, Below Grade
Building Name: NONE AVAILABLE
Days on Site: 19
Exterior: Stick Built, Vinyl Siding
Flooring: Luxury Vinyl Plank, Partially Carpeted
HOA Fee: $325.00/Annually
Lot: Backs to Trees, Cleared
Lot Dimensions: 0.81 Acre(S)
Parking Features: Paved Driveway
Parking Notes: 6 Total Parking Spaces
Pet Restrictions: Number Limit
Sewer: Gravity Sept Fld
SQFT Above Finished: 2296
SQFT Total Finished: 2296
Structure Type: Detached
Total Garage/Parking Spaces: 6
Utilities: Cable TV, Phone
Water: Well
Local Schools
School District: SEAFORD
Listed By / Shown By
Listed By
Agency Name: CALLAWAY FARNELL AND MOORE
Agency Phone: 3026294514
Shown By
Agency Title: Maverick Realty, LLC
Agency Phone: (302) 365-8297

Estimate Your Payment
Estimated Payment
$ 1,260.90 per month $999.28 Principal & Interest $130.67 Property Tax $130.96 Homeowner's Insurance
10532 Fox Glen Drive | MLS# DESU2121326
This single family home located at 10532 Fox Glen Drive, Bridgeville, DE 19933 is currently listed for sale with an asking price of $449,000. This property was built in 2002 and has 3 bedrooms and 2 full and 1 partial baths with 2296 sq. ft. Fox Glen Drive is located in the FOX GLEN subdivision within the SEAFORD school district. Search FOX GLEN real estate on www.maverickrealtyusa.com today.