
BEDS3
BATHS3 full
SQUARE FEET2,066
MLS#MDBC2175854
STATUSACTIVE UNDER CONTRACT
PROPERTY TYPEResidential - Single Family
SUBDIVISIONNORTHAMPTON
SCHOOLBALTIMORE COUNTY PUBLIC SCHOOLS
Property Description
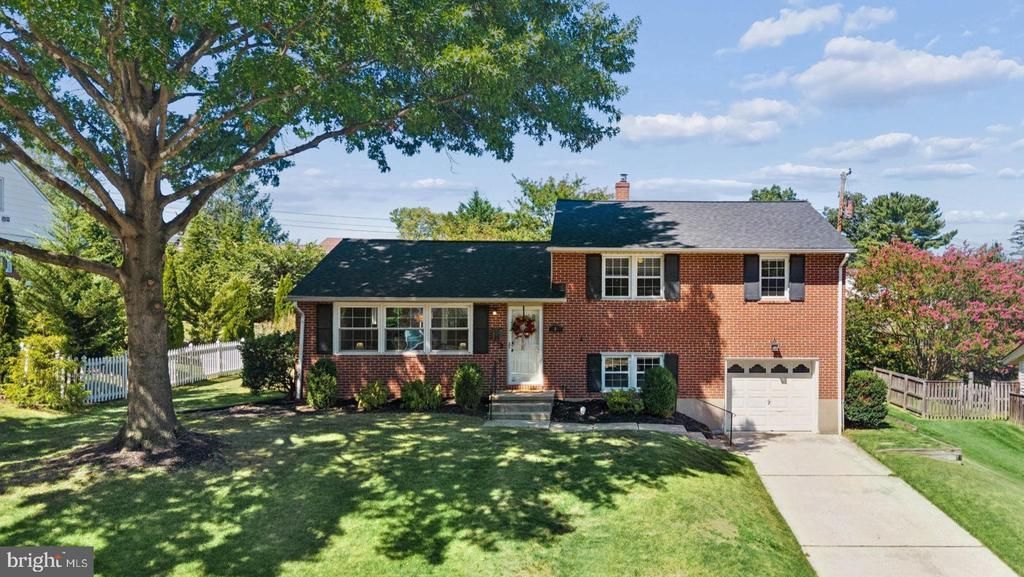
Offer Deadline: Sellers are requesting that all offers be submitted by Sunday, September 20th at 12:00 PM. Beautifully maintained and thoughtfully updated, this classic brick home offers generous living space, a flexible layout, and a fantastic backyard. Inside, find hardwood floors throughout, neutral paint, and recessed lighting. The large living room with abundant windows flows into the dining room, which passes through to the kitchen. The kitchen has a fresh, modern feel with 42” cabinetry, brand-new quartz countertops, and ceramic tile flooring. Pass-throughs connect both the dining room and kitchen to the family room, where skylights fill the space with natural light and a pellet stove adds warmth on chilly evenings. A door from the family room leads to the patio and large, flat backyard with a privacy fence and storage shed. Upstairs, all three bedrooms feature hardwood floors and ceiling fans. Both the primary and second bedrooms are corner rooms with windows on two sides, filling them with abundant natural light. The primary bedroom also includes a private bathroom with a step-in shower. The third bedroom offers built-in shelving for extra storage. A linen closet provides additional hall storage, and the renovated full hall bathroom adds a fresh, contemporary touch. The lower level offers even more possibilities. A large recreation/bonus room provides the flexibility to become a home gym, playroom, media space, dedicated home office, or whatever best fits your lifestyle. A refreshed full bathroom with LVP flooring adds convenience, while the adjacent laundry and utility room, also finished with durable LVP flooring, includes a full-size washer and dryer, utility sink with cabinet, and door to the outside. Rounding out the home is an extra-deep garage with plenty of room for a workbench or extra storage. Big updates have already been completed, giving you peace of mind from day one. The roof and skylights were replaced in 2024, along with the water heater. The exterior sewer line and front living room windows were replaced in 2021. Enjoy quick access to I-695 and I-83, plus the shopping, dining, and everyday conveniences of Towson, Hunt Valley, and the vibrant York Road corridor. Spend weekends exploring nearby parks and hiking trails. This is more than a great address; it’s a lifestyle you’ll love coming home to!
Property Features
Property Type: Residential - Single Family
Basement: Yes
Basement: Connecting Stairway, Fully Finished, Full, Garage Access, Interior Access, Outside Entrance, Shelving, Walkout Level, Windows
Cooling: Central A/C
Fuel Type: Natural Gas
Garage: 1
Heating: Forced Air
Home Style: Split Level
Lot Size: 0.22 Acres
Roof Type: Architectural Shingle
Stories: 3.0
Taxes: $5,231
Year Built: 1955
Feature Descriptions
Additional Structures: Above Grade, Below Grade
Appliances: Dishwasher, Disposal, Oven/Range - Gas, Refrigerator, Water Heater, Washer - Front Loading, Dryer - Front Loading, Built-In Microwave, Stove
Days on Site: 33
Exterior: Brick, Combination
Exterior: Sidewalks
Fencing: Partially, Privacy
Flooring: Hardwood, Ceramic Tile, Luxury Vinyl Plank
Interior: Chair Railings, Dining Area, Primary Bath(s), Upgraded Countertops, Wood Floors, Bathroom - Tub Shower, Bathroom - Walk-In Shower, Built-Ins, Ceiling Fan(s), Combination Dining/Living, Combination Kitchen/Dining, Crown Moldings, Family Room Off Kitchen, Floor Plan - Open, Formal/Separate Dining Room, Kitchen - Country, Kitchen - Island, Recessed Lighting, Stove - Pellet
Lot Dimensions: 0.22 Acre(S)
Number of Rooms: 12
Parking Features: Concrete Driveway
Parking Notes: 1 Total Parking Spaces
Rooms: Living Room, Dining Room, Primary Bedroom, Bedroom 2,Bedroom 3,Kitchen, Family Room, Recreation Room, Utility Room, Bathroom 2,Bathroom 3,Primary Bathroom
Sewer: Public Sewer
Special View Info: Garden/Lawn
SQFT Above Finished: 2066
SQFT Total Finished: 2066
Structure Type: Detached
Total Garage/Parking Spaces: 1
Water: Public
Windows: Double Pane
Local Schools
School District: BALTIMORE COUNTY PUBLIC SCHOOLS
Listed By / Shown By
Listed By
Agency Name: Cummings & Co. Realtors
Agency Phone: 4108230033
Shown By
Agency Title: Maverick Realty, LLC
Agency Phone: (302) 365-8297

Estimate Your Payment
Estimated Payment
$ 1,694.28 per month $1,112.56 Principal & Interest $435.92 Property Tax $145.80 Homeowner's Insurance
106 E Aylesbury Road | MLS# MDBC2175854
This single family home located at 106 E Aylesbury Road, Lutherville Timonium, MD 21093 is currently listed for sale with an asking price of $499,900. This property was built in 1955 and has 3 bedrooms and 3 full baths with 2066 sq. ft. E Aylesbury Road is located in the NORTHAMPTON subdivision within the BALTIMORE COUNTY PUBLIC SCHOOLS school district. Search NORTHAMPTON real estate on www.maverickrealtyusa.com today.