
BEDS3
BATHS2 full
SQUARE FEET2,449
MLS#DENC2110976
STATUSACTIVE
PROPERTY TYPEResidential - Single Family
SUBDIVISIONPRESERVE AT ROBINSON FARMS
SCHOOLAPPOQUINIMINK
Property Description
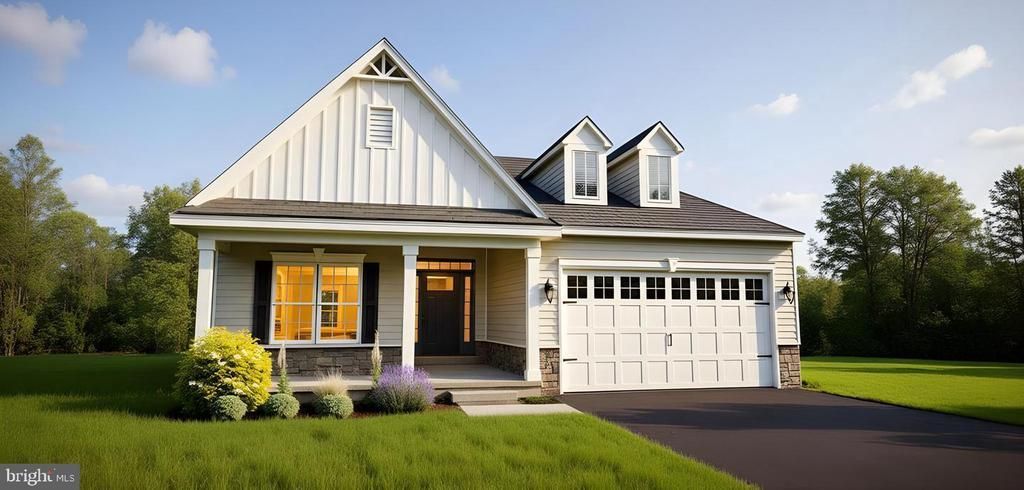
BUILD TO ORDER FLOORPLAN. Visit our 55+ community of The Preserve at Robinson Farm. Looking for an active adult community with various amenities? The Whitfield Ranch is for you! From the start you are greeted by a large covered entry which leads to the foyer. Add a tray ceiling for grandeur! On the main floor you will be amazed with the functionality of 3 bedrooms, or you may transform a bedroom into a study for at home work. The large family room integrates into the kitchen that includes granite, with bar stool seating at the 6' island, and a cafe with additional dining space. Owners bath includes tiled floor, 2 vanities and a spacious tiled shower. Lawn service and Clubhouse included! This builder has a tremendous reputation for excellence and 40+ years of experience with a proven track record of success. (This is a TO BE BUILT home, pictures may be of a similar or decorated model home. Lot premiums may apply.) A bonus partially finished basement may be included if this home is built to order! Photos may be of a similar or decorated model home.
Property Features
Property Type: Residential - Single Family
Basement: Yes
Basement: Full, Drainage System
Cooling: Central A/C
Fuel Type: Natural Gas
Garage: 2
Heating: Programmable Thermostat,90% Forced Air
Home Style: Ranch/Rambler
Lot Size: 0.25 Acres
Roof Type: Pitched, Architectural Shingle
Stories: 1.0
Taxes: $4,174
Feature Descriptions
Accessibility: Accessible Switches/Outlets
Additional Structures: Above Grade, Below Grade
Appliances: Dishwasher, Disposal, Oven/Range - Electric, Range Hood, Built-In Microwave, Stainless Steel Appliances
Community Amenities: Club House
Days on Site: 7
Electric: Underground, 200+ Amp Service, Circuit Breakers
Exterior: Vinyl Siding
Exterior: Sidewalks, Street Lights
Flooring: Tile/Brick, Carpet, Laminate Plank
HOA Fee: $105.00/Monthly
Interior: Primary Bath(s), Kitchen - Island, Bathroom - Stall Shower, Dining Area, Family Room Off Kitchen, Combination Kitchen/Dining, Kitchen - Eat-In, Pantry, Walk-in Closet(s), Upgraded Countertops
Lot: Level, Front Yard, Rear Yard, SideYard(s)
Lot Dimensions: 0.25 Acre(S)
Parking Notes: 2 Total Parking Spaces
Pet Restrictions: Breed Restrictions, Number Limit
Sewer: Public Sewer
SQFT Above Finished: 1863
SQFT Below Finished: 586
SQFT Total Finished: 2449
Structure Type: Detached
Total Garage/Parking Spaces: 2
Utilities: Cable TV Available
Water: Public
Windows: Energy Efficient
Local Schools
High School: MIDDLETOWN
Middle School: EVERETT MEREDITH
Elementary School: OLD STATE
School District: APPOQUINIMINK
Listed By / Shown By
Listed By
Agency Name: Mark L Handler Real Estate
Agency Phone: 3029999200
Shown By
Agency Title: Maverick Realty, LLC
Agency Phone: (302) 365-8297

Estimate Your Payment
Estimated Payment
$ 1,545.78 per month $1,059.15 Principal & Interest $347.83 Property Tax $138.80 Homeowner's Insurance
1060 Robinson Road, Unit WHITFIELD | MLS# DENC2110976
This single family home located at 1060 Robinson Road, Unit WHITFIELD, Townsend, DE 19734 is currently listed for sale with an asking price of $475,900. This property has 3 bedrooms and 2 full baths with 2449 sq. ft. Robinson Road, Unit WHITFIELD is located in the PRESERVE AT ROBINSON FARMS subdivision within the APPOQUINIMINK school district. Search PRESERVE AT ROBINSON FARMS real estate on www.maverickrealtyusa.com today.