
BEDS4
BATHS2 full
SQUARE FEET1,729
MLS#MDMC2260962
STATUSACTIVE
PROPERTY TYPEResidential - Single Family
SUBDIVISIONNORTHWOOD VILLAGE
SCHOOLMONTGOMERY COUNTY PUBLIC SCHOOLS
Property Description
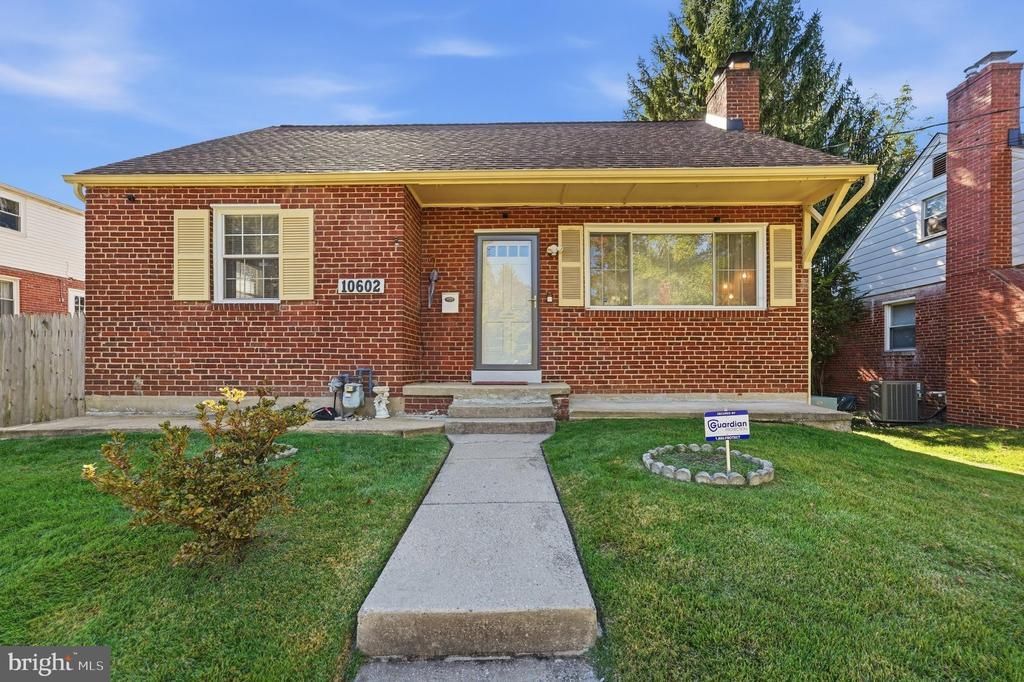
Beautifully updated four-bedroom, two full bath home offering comfort, versatility and plenty of room to spread out. The home features refreshed interiors, a fenced-in backyard perfect for outdoor enjoyment, and a finished lower level with a kitchenette, living area, bedroom and a full bathroom. This flexible space offers potential for a private guest suite, multigenerational living, or a separate retreat for extended stays. Conveniently located near major commuter routes, this home offers easy access to everyday essentials and travel in all directions. Don't miss this wonderful opportunity to own a well-cared for home with flexible living options!
Property Features
Property Type: Residential - Single Family
Basement: Yes
Basement: Fully Finished, Partially Finished, Rear Entrance
Cooling: Central A/C
Fireplaces: 1
Fuel Type: Natural Gas
Heating: Central
Home Style: Colonial
Lot Size: 0.13 Acres
Roof Type: Shingle
Stories: 3.0
Taxes: $5,323
Year Built: 1950
Feature Descriptions
Additional Structures: Above Grade, Below Grade
Appliances: Dishwasher, Disposal, Dryer, Instant Hot Water, Oven/Range - Gas, Refrigerator, Washer, Water Heater
Exterior: Brick
Fireplace: Brick
Flooring: Luxury Vinyl Plank, Hardwood
Interior: Wood Floors, Floor Plan - Open, Carpet,2nd Kitchen
Lot Dimensions: 0.13 Acre(S)
Pet Restrictions: No Pet Restrictions
Sewer: Public Sewer
SQFT Above Finished: 1329
SQFT Below Finished: 400
SQFT Total Finished: 1729
Structure Type: Detached
Water: Public
Local Schools
School District: MONTGOMERY COUNTY PUBLIC SCHOOLS
Listed By / Shown By
Listed By
Agency Name: EXP Realty, LLC
Agency Phone: 8888607369
Shown By
Agency Title: Maverick Realty, LLC
Agency Phone: (302) 365-8297

Estimate Your Payment
Estimated Payment
$ 1,953.67 per month $1,335.12 Principal & Interest $443.58 Property Tax $174.97 Homeowner's Insurance
10602 Edgewood Avenue | MLS# MDMC2260962
This single family home located at 10602 Edgewood Avenue , Silver Spring, MD 20901 is currently listed for sale with an asking price of $599,900. This property was built in 1950 and has 4 bedrooms and 2 full baths with 1729 sq. ft. Edgewood Avenue is located in the NORTHWOOD VILLAGE subdivision within the MONTGOMERY COUNTY PUBLIC SCHOOLS school district. Search NORTHWOOD VILLAGE real estate on www.maverickrealtyusa.com today.