
BEDS2
BATHS2 full
SQUARE FEET1,332
MLS#MDMC2239910
STATUSACTIVE
PROPERTY TYPEResidential - Condominium
SUBDIVISIONPARKSIDE CONDOMINIUMS
SCHOOLMONTGOMERY COUNTY PUBLIC SCHOOLS
Property Description
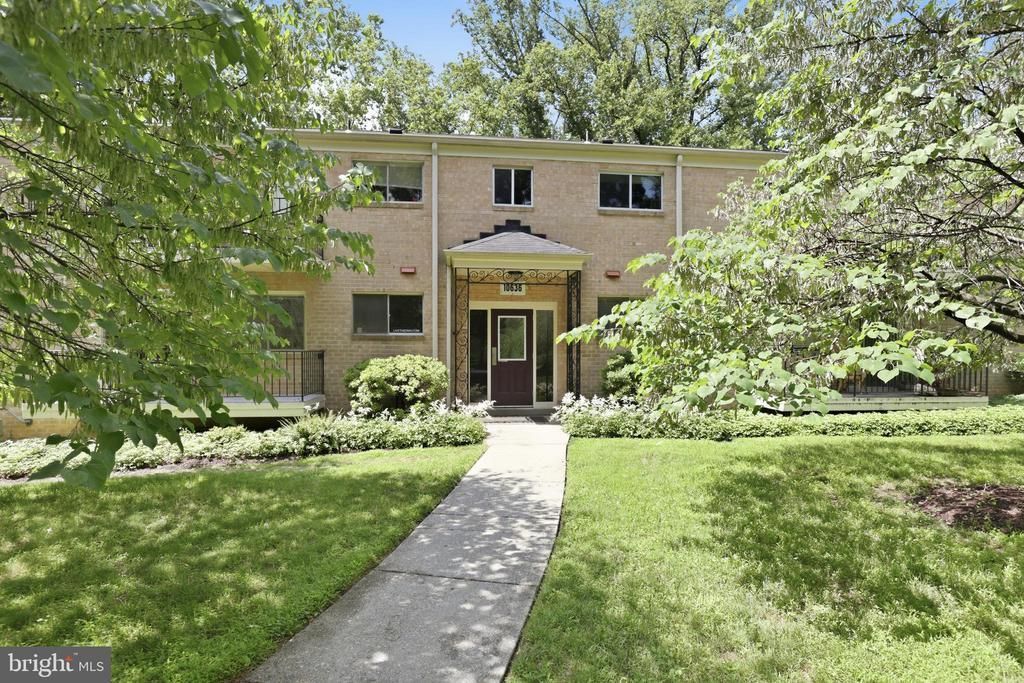
Best building & unit location in the community!! Extraordinary living in Parkside. Updated and move in ready - this rarely available 2BR, 2BA stretch condo has nearly 1,400 sqft of living space featuring luxury vinyl floors, a gourmet kitchen with stainless steel appliances, granite countertops, ample cabinetry, and pantry. You'll love the spacious feel, with an open dining area and living room- great for everyday living and entertaining. Enjoy two large bedrooms 17X17 and 11X13 with huge closets and panoramic windows overlooking the trees. The updated hall bathroom has a tub/shower and the connecting renovated primary bathroom has tasteful finishes. New custom window treatments, updated HVAC, & updated lighting throughout. Enjoy the expansive balcony large enough to fit a seating area and table for relaxing, reading, and dining. Large separate designated storage area. *ALL UTILITIES INCLUDED in Condo Fee* Minutes to Grosvenor Metro, Grosvenor Market, Meridian convenient store, 495, 270, NIH. Schedule a showing today!
Property Features
Property Type: Residential - Condominium
Cooling: Central A/C, Other
Fuel Type: Natural Gas
Heating: Forced Air, Other
Stories: 1.0
Taxes: $3,919
Year Built: 1965
Feature Descriptions
Additional Structures: Above Grade, Below Grade
Appliances: Built-In Microwave, Dishwasher, Disposal, Exhaust Fan, Icemaker, Oven/Range - Gas, Refrigerator, Stainless Steel Appliances
Building Name: PARKSIDE
Community Amenities: Extra Storage, Tennis Courts, Tot Lots/Playground, Pool - Outdoor, Picnic Area, Party Room, Common Grounds, Club House
Condo/Coop Fee: $836.00/Monthly
Days on Site: 36
Exterior: Exterior Lighting, Sidewalks, Street Lights
Exterior: Brick
Flooring: Ceramic Tile, Laminate Plank
Interior: Family Room Off Kitchen, Floor Plan - Open, Dining Area, Kitchen - Island, Pantry, Upgraded Countertops, Window Treatments, Other, Bathroom - Stall Shower, Kitchen - Galley
Parking Features: Free, Lighted Parking, Permit Included, Private
Pet Restrictions: Case by Case Basis
Sewer: Public Sewer
Special View Info: Trees/Woods
SQFT Above Finished: 1332
SQFT Total Finished: 1332
Structure Type: Unit/Flat/Apartment
Water: Public
Local Schools
High School: WALTER JOHNSON
Middle School: TILDEN
Elementary School: GARRETT PARK
School District: MONTGOMERY COUNTY PUBLIC SCHOOLS
Listed By / Shown By
Listed By
Agency Name: RE/MAX Realty Services
Agency Phone: 3016520400
Shown By
Agency Title: Maverick Realty, LLC
Agency Phone: (302) 365-8297

Estimate Your Payment
Estimated Payment
$ 1,245.37 per month $812.33 Principal & Interest $326.58 Property Tax $106.46 Homeowner's Insurance
10636 Montrose Avenue, Unit 2 | MLS# MDMC2239910
This condo located at 10636 Montrose Avenue, Unit 2, Bethesda, MD 20814 is currently listed for sale with an asking price of $365,000. This property was built in 1965 and has 2 bedrooms and 2 full baths with 1332 sq. ft. Montrose Avenue, Unit 2 is located in the PARKSIDE CONDOMINIUMS subdivision within the MONTGOMERY COUNTY PUBLIC SCHOOLS school district. Search PARKSIDE CONDOMINIUMS real estate on www.maverickrealtyusa.com today.