
BEDS4
BATHS3 full 1 partial
SQUARE FEET2,700
MLS#DESU2122068
STATUSACTIVE
PROPERTY TYPEResidential - Single Family
SCHOOLCAPE HENLOPEN
Property Description
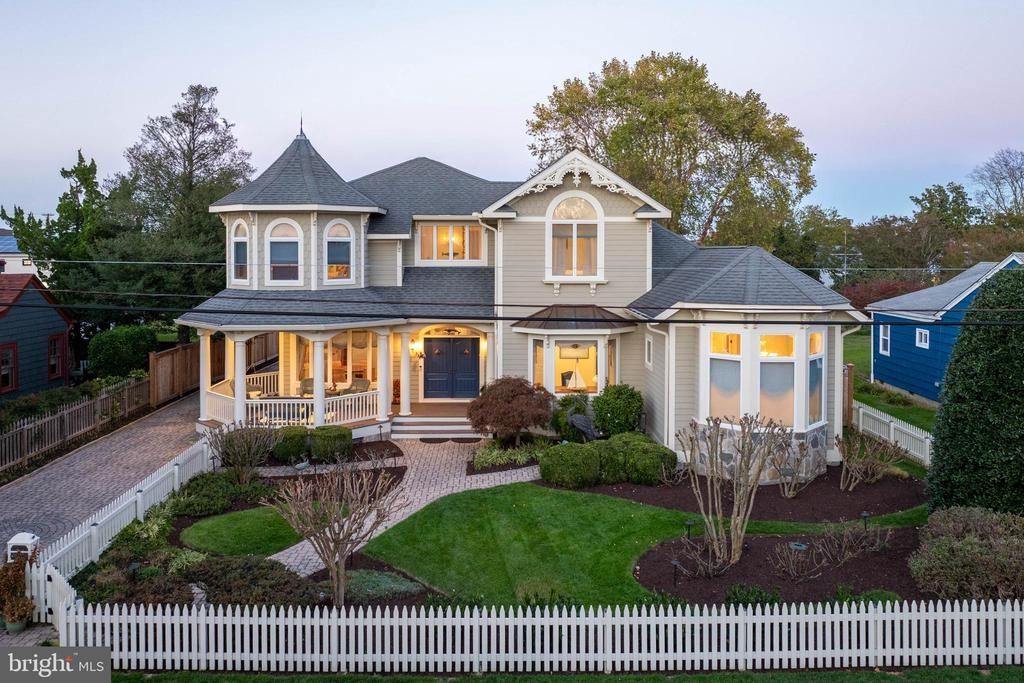
A Lewes Original: Extraordinary Grounds, Timeless Architecture & An Unmatched In-Town Location Some properties are special. Others are simply impossible to replicate. This is one of them. Set on an extraordinarily oversized homesite in the heart of Historic Lewes, this distinctive residence offers a combination of architectural character, remarkable outdoor space, and an unbeatable location that is virtually impossible to find elsewhere in town. The expansive property offers a level of space and privacy rarely associated with in-town living, along with room to create an exceptional outdoor retreat, including the potential for a swimming pool. The home’s distinctive architecture immediately sets it apart, with its charming turret, welcoming wraparound porch, classic detailing, and beautifully landscaped grounds. Inside, light-filled living spaces showcase exceptional craftsmanship and thoughtful finishes throughout. Classic hardwood and tile flooring extend across the entire main level, while the inviting kitchen flows effortlessly into the living room, anchored by a cozy gas fireplace. A formal dining room provides the perfect setting for entertaining, while the sunroom offers a peaceful spot for morning coffee and the attached three-season room provides another wonderful place to relax and enjoy the garden views. The home’s thoughtful layout offers comfortable private spaces for owners and guests alike, with a primary suite conveniently located on the main level and additional guest accommodations upstairs. Outside, the expansive grounds are truly extraordinary by in-town Lewes standards. Beautifully manicured landscaping, a charming fenced garden, and generous outdoor spaces create a private setting with possibilities rarely found so close to downtown. Imagine summer afternoons by a future pool, outdoor entertaining, or simply enjoying the tranquility of your own garden retreat. An oversized three-car garage and generous off-street driveway parking add another layer of convenience and functionality. And then there’s the location. Leave the car at home and stroll to the boutiques, galleries, restaurants, and waterfront attractions along Second Street. Enjoy a walk along the canal, spend an afternoon at Lewes Beach, or bike to Cape Henlopen State Park. Distinctive in every way, this is more than a beautiful home in Historic Lewes. It is a truly exceptional property offering a combination of architecture, land, privacy, outdoor possibilities, and location that is rarely, if ever, available.
Property Features
Property Type: Residential - Single Family
Cooling: Central A/C
Fireplaces: 1
Fuel Type: Propane - Leased
Garage: 3
Heating: Forced Air, Heat Pump(s)
Home Style: Contemporary
Lot Size: 0.35 Acres
Roof Type: Architectural Shingle
Stories: 2.0
Taxes: $4,212
Year Built: 2005
Feature Descriptions
Additional Structures: Above Grade, Below Grade
Appliances: Dishwasher, Disposal, Dryer, Exhaust Fan, Microwave, Oven - Wall, Stainless Steel Appliances, Refrigerator, Range Hood, Oven/Range - Gas, Washer, Water Heater - Tankless
Building Name: NONE AVAILABLE
Exterior: HardiPlank Type, Stick Built
Exterior: Extensive Hardscape, Underground Lawn Sprinkler
Fencing: Fully
Fireplace: Gas/Propane
Flooring: Ceramic Tile, Carpet, Hardwood
Interior: Bathroom - Walk-In Shower, Bathroom - Tub Shower, Bathroom - Soaking Tub, Ceiling Fan(s), Combination Kitchen/Living, Entry Level Bedroom, Curved Staircase, Floor Plan - Traditional, Formal/Separate Dining Room, Pantry, Primary Bath(s), Recessed Lighting, Upgraded Countertops, Walk-in Closet(s), Window Treatments, Wine Storage
Lot: Landscaping, Rear Yard
Lot Dimensions: 0.35 Acre(S)
Parking Notes: 3 Total Parking Spaces
Rooms: Dining Room, Bedroom 2,Bedroom 3,Bedroom 4,Kitchen, Library, Foyer, Sun/Florida Room, Laundry, Office, Bathroom 2,Primary Bathroom, Full Bath, Half Bath
Sewer: Public Sewer
Special View Info: Garden/Lawn
SQFT Above Finished: 2700
SQFT Total Finished: 2700
Structure Type: Detached
Total Garage/Parking Spaces: 3
Water: Public
Windows: Screens, Storm
Local Schools
School District: CAPE HENLOPEN
Listed By / Shown By
Listed By
Agency Name: Berkshire Hathaway HomeServices PenFed Realty
Agency Phone: 3026456661
Shown By
Agency Title: Maverick Realty, LLC
Agency Phone: (302) 365-8297

Estimate Your Payment
Estimated Payment
$ 6,883.22 per month $5,775.35 Principal & Interest $351.00 Property Tax $756.88 Homeowner's Insurance
107 E 3rd Street | MLS# DESU2122068
This single family home located at 107 E 3rd Street , Lewes, DE 19958 is currently listed for sale with an asking price of $2,595,000. This property was built in 2005 and has 4 bedrooms and 3 full and 1 partial baths with 2700 sq. ft. E 3rd Street is located within the CAPE HENLOPEN school district. Search Lewes real estate on www.maverickrealtyusa.com today.