
BEDS3
BATHS2 full 1 partial
SQUARE FEET1,665
MLS#MDCH2059728
STATUSACTIVE
PROPERTY TYPEResidential - Single Family
SUBDIVISIONPINEGROVE
SCHOOLCHARLES COUNTY PUBLIC SCHOOLS
Property Description
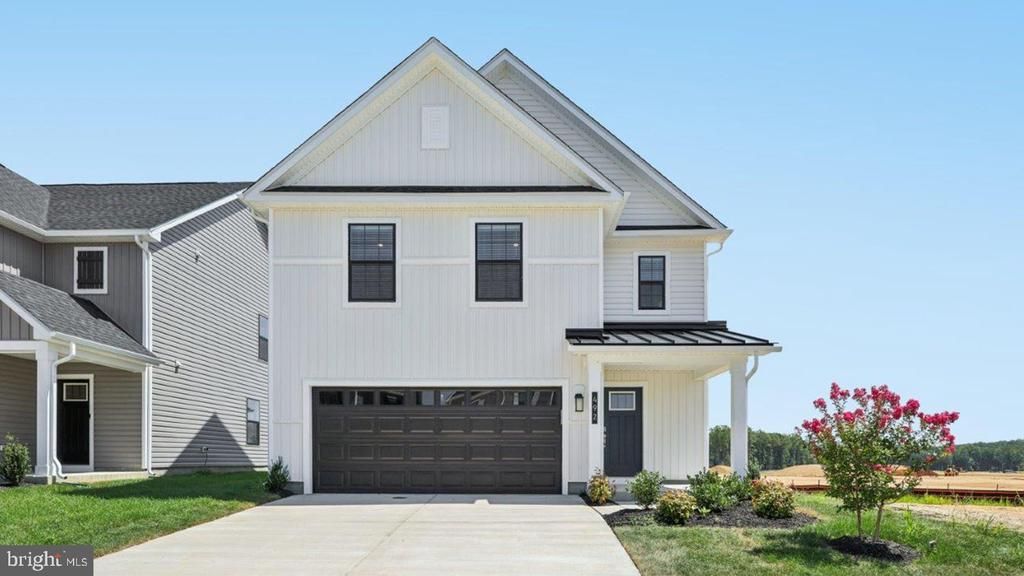
Experience the ease of new home living at Pinegrove by D.R. Horton in charming La Plata, MD. The thoughtfully designed Cabral floor plan offers 1,665 square feet of flexible living space with 3 bedrooms, 2.5 baths, a spacious loft, and a 2-car garage. Designed for today's lifestyle, the main level features an inviting open layout where the kitchen takes center stage with stainless steel appliances, modern cabinetry, a large island, and a walk-in pantry. Sunlight pours through the rear sliding glass door, creating a bright and welcoming atmosphere throughout the home. Upstairs, the private owner's suite provides a relaxing escape with a generous walk-in closet and oversized shower. Two additional bedrooms, a versatile loft perfect for a home office or media space, a full bath, and an upstairs laundry room add everyday convenience. As a resident of Pinegrove, you'll enjoy exceptional community amenities including a clubhouse, swimming pool, fitness center, playgrounds, walking trails, and scenic green spaces. Located just minutes from shopping, dining, recreation, and commuter routes, this move-in ready home delivers the perfect combination of comfort, convenience, and modern living. Tour the Cabral today and discover all that Pinegrove has to offer!
Property Features
Property Type: Residential - Single Family
Cooling: Central A/C
Fuel Type: Electric
Garage: 2
Heating: Forced Air
Home Style: Colonial, Craftsman
Lot Size: 0.10 Acres
Roof Type: Asphalt
Stories: 2.0
Taxes: $0
Year Built: 2026
Feature Descriptions
Additional Structures: Above Grade
Appliances: Dishwasher, Disposal, Energy Efficient Appliances, ENERGY STAR Dishwasher, ENERGY STAR Refrigerator, Icemaker, Microwave, Oven/Range - Electric, Refrigerator, Stainless Steel Appliances, Washer/Dryer Hookups Only, Water Heater - High-Efficiency
Days on Site: 34
Exterior: Batts Insulation, Blown-In Insulation, Brick Veneer,
Exterior: Sidewalks, Street Lights
Flooring: Carpet, Vinyl
HOA Fee: $171.00/Monthly
Interior: Dining Area, Entry Level Bedroom, Family Room Off Kitchen, Floor Plan - Open, Kitchen - Island, Recessed Lighting, Upgraded Countertops, Walk-in Closet(s)
Lot Dimensions: 0.10 Acre(S)
Parking Notes: 2 Total Parking Spaces
Pet Restrictions: No Pet Restrictions
Rooms: Primary Bedroom, Bedroom 2,Bedroom 3,Kitchen, Family Room, Foyer, Laundry, Loft, Bathroom 2,Primary Bathroom, Half Bath
Sewer: Public Septic
SQFT Above Finished: 1665
SQFT Total Finished: 1665
Structure Type: Detached
Total Garage/Parking Spaces: 2
Utilities: Cable TV Available, Electric Available, Phone Available, Sewer Available, Water Available
Water: Public
Windows: Double Pane, Energy Efficient, Insulated, Low-E, Screens, Vinyl Clad
Local Schools
High School: LA PLATA
Middle School: MILTON M SOMERS
Elementary School: MARY H MATULA
School District: CHARLES COUNTY PUBLIC SCHOOLS
Listed By / Shown By
Listed By
Agency Name: D.R. Horton Realty of Virginia, LLC
Agency Phone: 3014072600
Shown By
Agency Title: Maverick Realty, LLC
Agency Phone: (302) 365-8297

Estimate Your Payment
Estimated Payment
$ 1,107.55 per month $979.22 Principal & Interest $0.00 Property Tax (data not provided by mls) $128.33 Homeowner's Insurance
107 Wood Walk Avenue | MLS# MDCH2059728
This single family home located at 107 Wood Walk Avenue, La Plata, MD 20646 is currently listed for sale with an asking price of $439,988. This property was built in 2026 and has 3 bedrooms and 2 full and 1 partial baths with 1665 sq. ft. Wood Walk Avenue is located in the PINEGROVE subdivision within the CHARLES COUNTY PUBLIC SCHOOLS school district. Search PINEGROVE real estate on www.maverickrealtyusa.com today.