
BEDS3
BATHS1 full
SQUARE FEET1,089
MLS#MDHR2061002
STATUSACTIVE
PROPERTY TYPEResidential - Single Family
SUBDIVISIONABERDEEN HILLS
SCHOOLHARFORD COUNTY PUBLIC SCHOOLS
Property Description
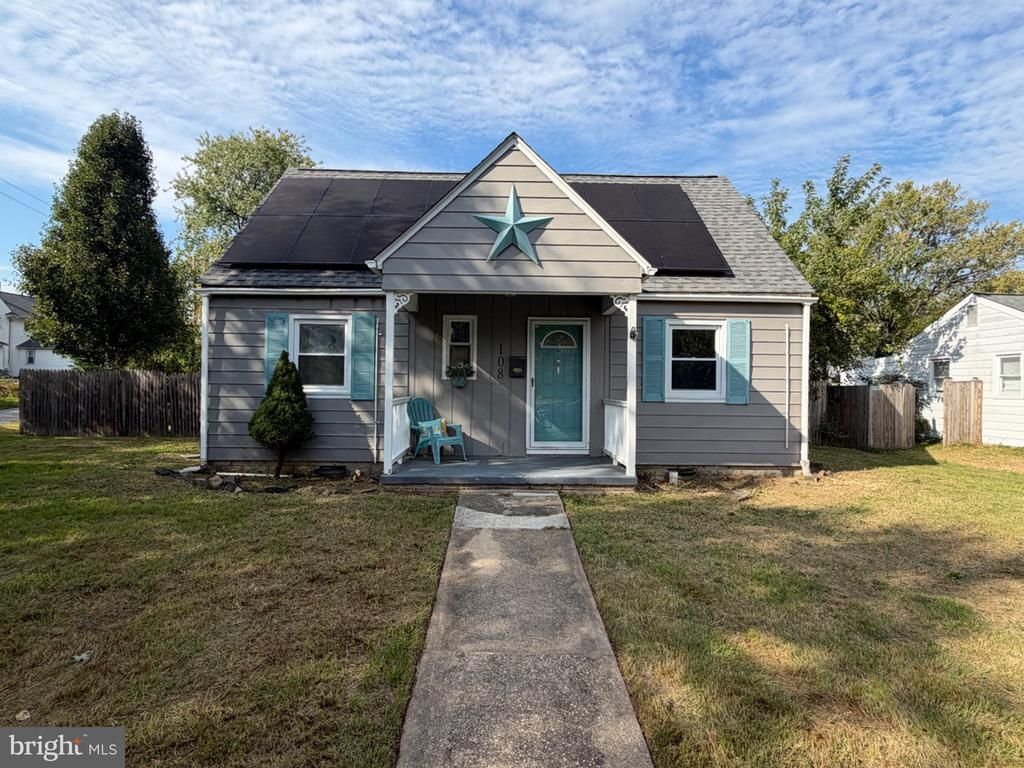
Cute as a button! 3 bedroom 1 full bath cape cod. Covered front porch. Main level laundry and bedroom with a walk in closet and vinyl floors through out. Eat in kitchen with stainless steel appliances and tile back splash. New roof in 2018. Mini split system for heat and A/C. Ceiling fans through out. 2 large bedrooms on the 2nd level. Large back yard. This home is located just minutes to the APG gate, major highways, shopping and dining. You can own this single family home for less than a townhouse! No HOA. Trash pick up is included in the property taxes.
Property Features
Property Type: Residential - Single Family
Cooling: Ceiling Fan(s), Ductless/Mini-Split
Fuel Type: Electric
Heating: Wall Unit
Home Style: Cape Cod
Lot Size: 0.21 Acres
Stories: 2.0
Taxes: $2,978
Year Built: 1950
Feature Descriptions
Additional Structures: Above Grade, Below Grade
Appliances: Dishwasher, Dryer, Refrigerator, Stove, Stainless Steel Appliances, Washer
Days on Site: 7
Exterior: Vinyl Siding
Fencing: Fully, Privacy, Wood
Flooring: Laminated, Carpet
Interior: Combination Kitchen/Dining, Kitchen - Table Space, Kitchen - Eat-In, Window Treatments, Floor Plan - Open
Lot: Level, Rear Yard
Lot Dimensions: 0.21 Acre(S)
Municipality: Aberdeen
Rooms: Living Room, Primary Bedroom, Bedroom 3,Kitchen, Bathroom 2
Sewer: Public Sewer
SQFT Above Finished: 1089
SQFT Total Finished: 1089
Structure Type: Detached
Water: Public
Room Sizes
Bathroom 2: 12 x 11 Level - Upper 1
Bedroom 3: 14 x 10 Level - Upper 1
Living Room: 16 x 11 Level - Main
Kitchen: 14 x 9 Level - Main
Primary Bedroom: 12 x 11 Level - Main
Local Schools
High School: ABERDEEN
Middle School: ABERDEEN
Elementary School: HALLS CROSS ROADS
School District: HARFORD COUNTY PUBLIC SCHOOLS
Listed By / Shown By
Listed By
Agency Name: Weichert, Realtors - Diana Realty
Agency Phone: 4108931200
Shown By
Agency Title: Maverick Realty, LLC
Agency Phone: (302) 365-8297

Estimate Your Payment
Estimated Payment
$ 900.97 per month $577.16 Principal & Interest $248.17 Property Tax $75.64 Homeowner's Insurance
108 Brannan Road | MLS# MDHR2061002
This single family home located at 108 Brannan Road, Aberdeen, MD 21001 is currently listed for sale with an asking price of $259,333. This property was built in 1950 and has 3 bedrooms and 1 full baths with 1089 sq. ft. Brannan Road is located in the ABERDEEN HILLS subdivision within the HARFORD COUNTY PUBLIC SCHOOLS school district. Search ABERDEEN HILLS real estate on www.maverickrealtyusa.com today.