
BEDS3
BATHS1 full
SQUARE FEET875
MLS#DENC2113744
STATUSACTIVE UNDER CONTRACT
PROPERTY TYPEResidential - Single Family
SUBDIVISIONMIDDLETOWN
SCHOOLAPPOQUINIMINK
Property Description
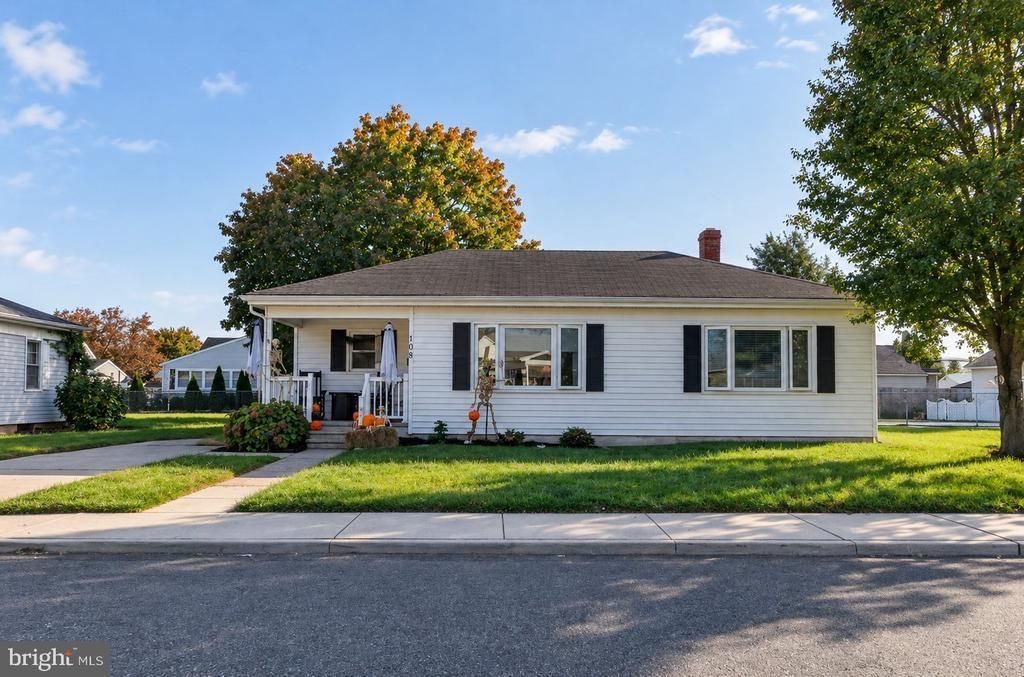
OPEN HOUSE CANCELLED!! This is one of those homes that makes you appreciate the simpler things in life. Imagine not having to take care of so many things inside your home because there is nothing to repair. Imagine taking strolls on Main St. and enjoying the local businesses and community this town has to offer. Imagine the small town feel that is tucked away in this small neighborhood, yet you are so close to everything. You will find that, and more, in this beautiful 3 bedroom 1 bath home waiting for you! You will have great yard space, a full basement awaiting your future plans, an updated Sunroom that is practically another living space where you can separate yourself and enjoy that morning cup of coffee, binge watch your favorite shows, or simply pull up a blanket a relax in! This home is made available because of a relocation, and the sellers loss is your gain! Come and tour this home before it's too late!
Property Features
Property Type: Residential - Single Family
Basement: Yes
Basement: Full
Cooling: Central A/C
Fireplaces: 1
Fuel Type: Oil
Heating: Forced Air
Home Style: Ranch/Rambler
Lot Size: 0.19 Acres
Roof Type: Shingle
Stories: 1.0
Taxes: $2,564
Year Built: 1951
Feature Descriptions
Additional Structures: Above Grade, Below Grade
Electric: 100 Amp Service
Exterior: Frame
Fireplace: Electric
Flooring: Carpet, Luxury Vinyl Plank
Interior: Ceiling Fan(s), Floor Plan - Traditional, Upgraded Countertops
Lot Dimensions: 0.19 Acre(S)
Parking Features: Concrete Driveway
Parking Notes: 1 Total Parking Spaces
Rooms: Living Room, Kitchen, Basement, Sun/Florida Room, Laundry
Sewer: Public Sewer
SQFT Above Finished: 875
SQFT Total Finished: 875
Structure Type: Detached
Total Garage/Parking Spaces: 1
Water: Public
Local Schools
School District: APPOQUINIMINK
Listed By / Shown By
Listed By
Agency Name: LPT Realty, LLC
Agency Phone: 8773662213
Shown By
Agency Title: Maverick Realty, LLC
Agency Phone: (302) 365-8297

Estimate Your Payment
Estimated Payment
$ 1,067.01 per month $754.47 Principal & Interest $213.67 Property Tax $98.88 Homeowner's Insurance
108 E Cochran Street | MLS# DENC2113744
This single family home located at 108 E Cochran Street, Middletown, DE 19709 is currently listed for sale with an asking price of $339,000. This property was built in 1951 and has 3 bedrooms and 1 full baths with 875 sq. ft. E Cochran Street is located in the MIDDLETOWN subdivision within the APPOQUINIMINK school district. Search MIDDLETOWN real estate on www.maverickrealtyusa.com today.