
BEDS4
BATHS4 full 1 partial
SQUARE FEET1,980
MLS#DENC2105846
STATUSACTIVE UNDER CONTRACT
PROPERTY TYPEResidential - Single Family
SUBDIVISIONEAGLE GLEN
SCHOOLCOLONIAL
Property Description
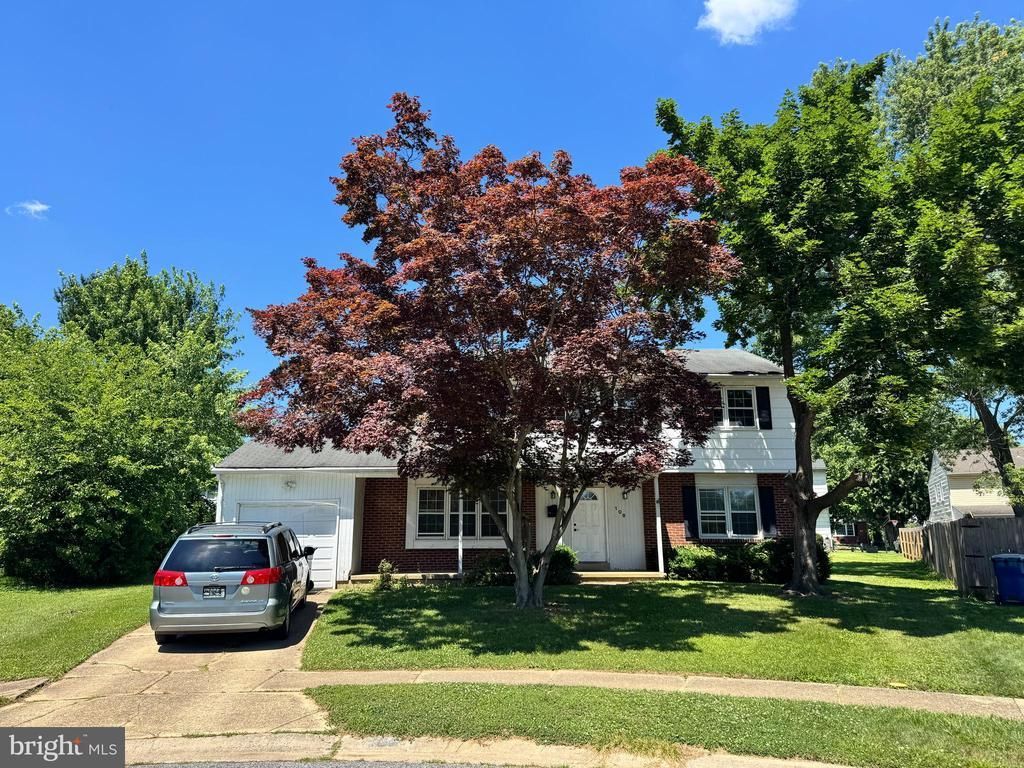
Great opportunity for investors or homeowners looking to build instant sweat equity in the desirable Eagle Glen community! Situated on a flat 0.27-acre cul-de-sac lot, this 4-bedroom, 3.5-bath Colonial offers 1,980 square feet of living space with a functional floor plan, great bones, and abundant natural light. Ceiling fans throughout the home provide added comfort. The main level features a formal living room, a dining room, a spacious family room, and a kitchen with plenty of space for a casual eat-in area. The full bathroom on the main level offers added flexibility, making it easy to convert the formal living room into a first-floor bedroom if desired. Upstairs, you'll find a spacious primary suite with an updated en-suite bathroom and a walk-in closet, while the three additional bedrooms are generously sized with ample closet space. The spacious second-floor hall bath features a double vanity, making it ideal for a busy household. PRICED TO SELL!
Property Features
Property Type: Residential - Single Family
Basement: Yes
Basement: Full, Unfinished, Outside Entrance
Cooling: Central A/C
Fuel Type: Natural Gas
Garage: 1
Heating: Forced Air
Home Style: Colonial
Lot Size: 0.27 Acres
Roof Type: Shingle
Stories: 2.0
Taxes: $2,998
Year Built: 1973
Feature Descriptions
Additional Structures: Above Grade, Below Grade
Days on Site: 23
Electric: Circuit Breakers
Exterior: Brick, Asbestos
Interior: Primary Bath(s), Kitchen - Eat-In
Lot: Level
Lot Dimensions: 0.27 Acre(S)
Parking Notes: 1 Total Parking Spaces
Rooms: Living Room, Dining Room, Primary Bedroom, Bedroom 2,Bedroom 3,Kitchen, Family Room, Bedroom 1,Attic
Sewer: Public Sewer
SQFT Above Finished: 1980
SQFT Total Finished: 1980
Structure Type: Detached
Total Garage/Parking Spaces: 1
Water: Public
Room Sizes
Bedroom 2: 13 x 10 Level - Upper 1
Bedroom 3: 12 x 10 Level - Upper 1
Dining Room: 12 x 11 Level - Main
Primary Bedroom: 13 x 12 Level - Upper 1
Bedroom 1: 14 x 11 Level - Upper 1
Kitchen: 14 x 12 Level - Main
Family Room: 17 x 13 Level - Main
Living Room: 18 x 12 Level - Main
Local Schools
School District: COLONIAL
Listed By / Shown By
Listed By
Agency Name: BHHS Fox & Roach - Hockessin
Agency Phone: 3029999999
Shown By
Agency Title: Maverick Realty, LLC
Agency Phone: (302) 365-8297

Estimate Your Payment
Estimated Payment
$ 977.31 per month $643.19 Principal & Interest $249.83 Property Tax $84.29 Homeowner's Insurance
108 Griffith Court | MLS# DENC2105846
This single family home located at 108 Griffith Court, New Castle, DE 19720 is currently listed for sale with an asking price of $289,000. This property was built in 1973 and has 4 bedrooms and 4 full and 1 partial baths with 1980 sq. ft. Griffith Court is located in the EAGLE GLEN subdivision within the COLONIAL school district. Search EAGLE GLEN real estate on www.maverickrealtyusa.com today.