
BEDS4
BATHS2 full
SQUARE FEET1,860
MLS#DESU2120798
STATUSACTIVE
PROPERTY TYPEResidential - Single Family
SUBDIVISIONWASHINGTON HEIGHTS
SCHOOLWOODBRIDGE
Property Description
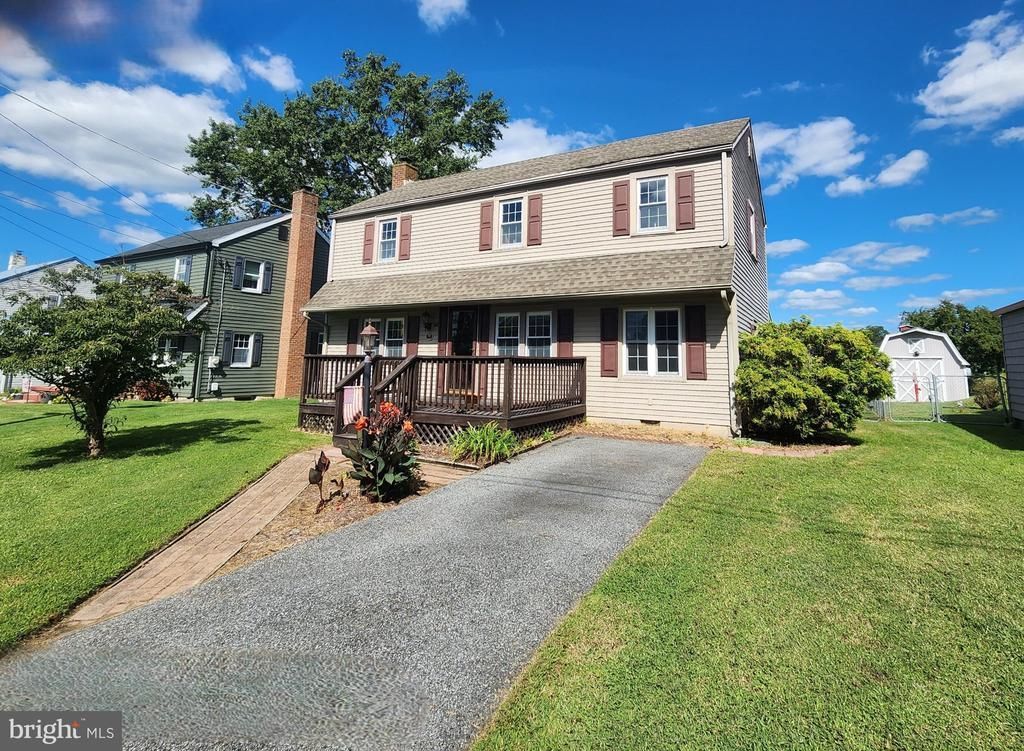
Ready for new owners! 1860 sq. ft. with full basement. Well maintained and updated through the years with architectural shingles, vinyl siding, over blown insulation, replacement windows, new water pump, HVAC with oil heat, basement drain system, ceiling fans, full attic with pull down, nice shed, fully fenced backyard. The list goes on.... Septic system has been inspected and is in operating order.
Property Features
Property Type: Residential - Single Family
Basement: Yes
Basement: Full, Drainage System, Sump Pump
Cooling: Central A/C
Fuel Type: Oil
Heating: Forced Air
Home Style: Colonial
Lot Size: 0.15 Acres
Roof Type: Architectural Shingle
Stories: 2.0
Taxes: $578
Year Built: 1939
Feature Descriptions
Additional Structures: Above Grade, Below Grade
Appliances: Exhaust Fan, Extra Refrigerator/Freezer, Icemaker, Oven/Range - Electric, Refrigerator, Range Hood, Washer/Dryer Stacked, Water Heater
Building Name: NONE AVAILABLE
Days on Site: 28
Electric: 200+ Amp Service
Exterior: Blown-In Insulation, Stick Built, Frame, Vinyl Siding
Exterior: Gutter System
Fencing: Chain Link
Flooring: Carpet, Vinyl
Interior: Attic, Bathroom - Tub Shower, Built-Ins, Carpet, Ceiling Fan(s), Family Room Off Kitchen, Floor Plan - Traditional, Formal/Separate Dining Room
Lot: Front Yard, No Thru Street, Rear Yard
Lot Dimensions: 0.15 Acre(S)
Parking Features: Asphalt Driveway
Sewer: Gravity Sept Fld
SQFT Above Finished: 1860
SQFT Total Finished: 1860
Structure Type: Detached
Utilities: Cable TV Available
Water: Well
Windows: Replacement, Screens
Local Schools
School District: WOODBRIDGE
Listed By / Shown By
Listed By
Agency Name: CALLAWAY FARNELL AND MOORE
Agency Phone: 3026294514
Shown By
Agency Title: Maverick Realty, LLC
Agency Phone: (302) 365-8297

Estimate Your Payment
Estimated Payment
$ 715.23 per month $589.78 Principal & Interest $48.17 Property Tax $77.29 Homeowner's Insurance
108 Washington Avenue | MLS# DESU2120798
This single family home located at 108 Washington Avenue, Bridgeville, DE 19933 is currently listed for sale with an asking price of $265,000. This property was built in 1939 and has 4 bedrooms and 2 full baths with 1860 sq. ft. Washington Avenue is located in the WASHINGTON HEIGHTS subdivision within the WOODBRIDGE school district. Search WASHINGTON HEIGHTS real estate on www.maverickrealtyusa.com today.