
BEDS3
BATHS2 full
SQUARE FEET1,950
MLS#DENC2107984
STATUSACTIVE
PROPERTY TYPEResidential - Single Family
SUBDIVISIONGWINHURST
SCHOOLBRANDYWINE
Property Description
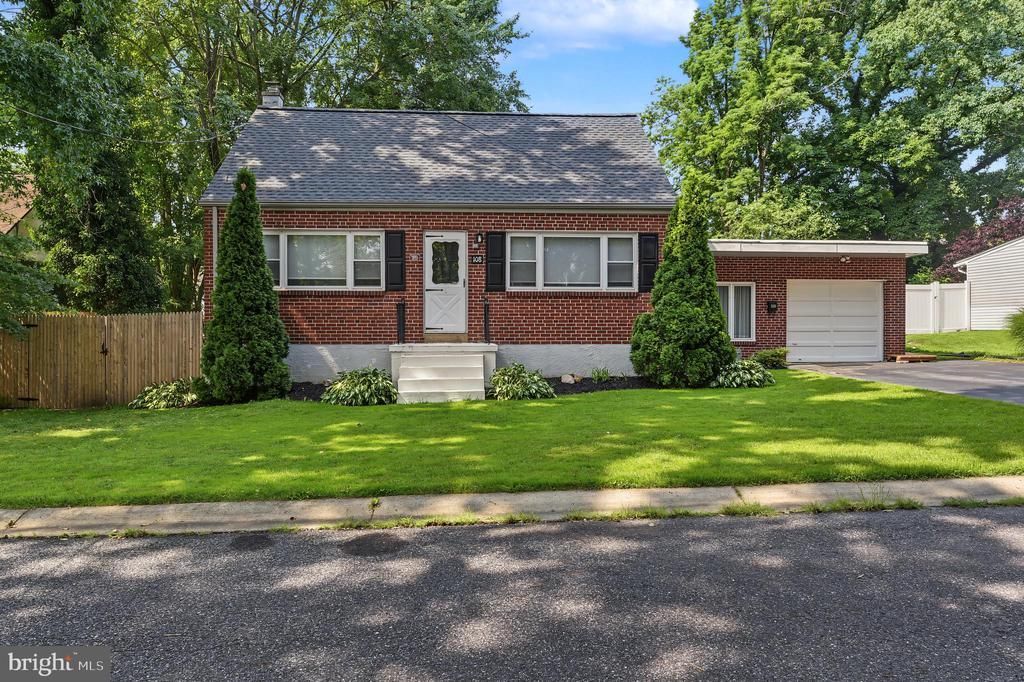
Welcome to 108 Wyoming Avenue, a charming 1951 Cape Cod tucked on a quiet cul-de-sac in Gwinhurst, with a park/wooded area situated opposite the home. This 3-bedroom, 2-full-bath home has been extensively refreshed in 2026, including a new shingle roof, fresh interior paint, new carpeting, refinished hardwood floors, updated light fixtures and ceiling fans, and a new sump pump. Additional updates include freshly painted kitchen cabinetry, deck, oil tank, front stairs and railings, doors, garage door and exterior wall, plus a newer electric oven installed and professional house cleaning. With classic Cape Cod character, thoughtful updates and a peaceful setting, this home is ready for its next chapter. See the Additional Information Sheets in the Documents section for more details.
Property Features
Property Type: Residential - Single Family
Cooling: Central A/C
Fireplaces: 1
Fuel Type: Oil
Garage: 1
Heating: Central, Baseboard - Electric, Heat Pump(s)
Home Style: Cape Cod
Lot Size: 0.18 Acres
Roof Type: Flat, Pitched, Shingle
Stories: 2.0
Taxes: $2,927
Year Built: 1951
Feature Descriptions
Additional Structures: Above Grade, Below Grade
Appliances: Dishwasher, Oven - Self Cleaning, Oven/Range - Electric, Microwave
Days on Site: 32
Electric: 100 Amp Service, Circuit Breakers, Fuses
Exterior: Brick
Exterior: Street Lights
Fireplace: Gas/Propane
Flooring: Carpet, Ceramic Tile, Concrete, Hardwood, Partially Carpeted, Solid Hardwood
Interior: Attic, Bathroom - Tub Shower, Breakfast Area, Carpet, Ceiling Fan(s), Combination Dining/Living, Dining Area, Entry Level Bedroom, Family Room Off Kitchen, Formal/Separate Dining Room, Kitchen - Eat-In, Wood Floors
Location: Middle Of Block
Lot: Level
Lot Dimensions: 0.18 Acre(S)
Number of Rooms: 8
Parking Features: Asphalt Driveway, Paved Driveway
Parking Notes: 3 Total Parking Spaces
Pet Restrictions: No Pet Restrictions
Sewer: No Septic System
Special View Info: Garden/Lawn, Street
SQFT Above Finished: 1950
SQFT Total Finished: 1950
Structure Type: Detached
Total Garage/Parking Spaces: 3
Utilities: Cable TV, Propane
Water: Public
Local Schools
High School: MOUNT PLEASANT
School District: BRANDYWINE
Listed By / Shown By
Listed By
Agency Name: BHHS Fox & Roach-Greenville
Agency Phone: 3025718855
Shown By
Agency Title: Maverick Realty, LLC
Agency Phone: (302) 365-8297

Estimate Your Payment
Estimated Payment
$ 1,149.87 per month $800.98 Principal & Interest $243.92 Property Tax $104.97 Homeowner's Insurance
108 Wyoming Avenue | MLS# DENC2107984
This single family home located at 108 Wyoming Avenue, Wilmington, DE 19809 is currently listed for sale with an asking price of $359,900. This property was built in 1951 and has 3 bedrooms and 2 full baths with 1950 sq. ft. Wyoming Avenue is located in the GWINHURST subdivision within the BRANDYWINE school district. Search GWINHURST real estate on www.maverickrealtyusa.com today.